-
![The Aldridge A Floor Plan in Freeport, FL]()
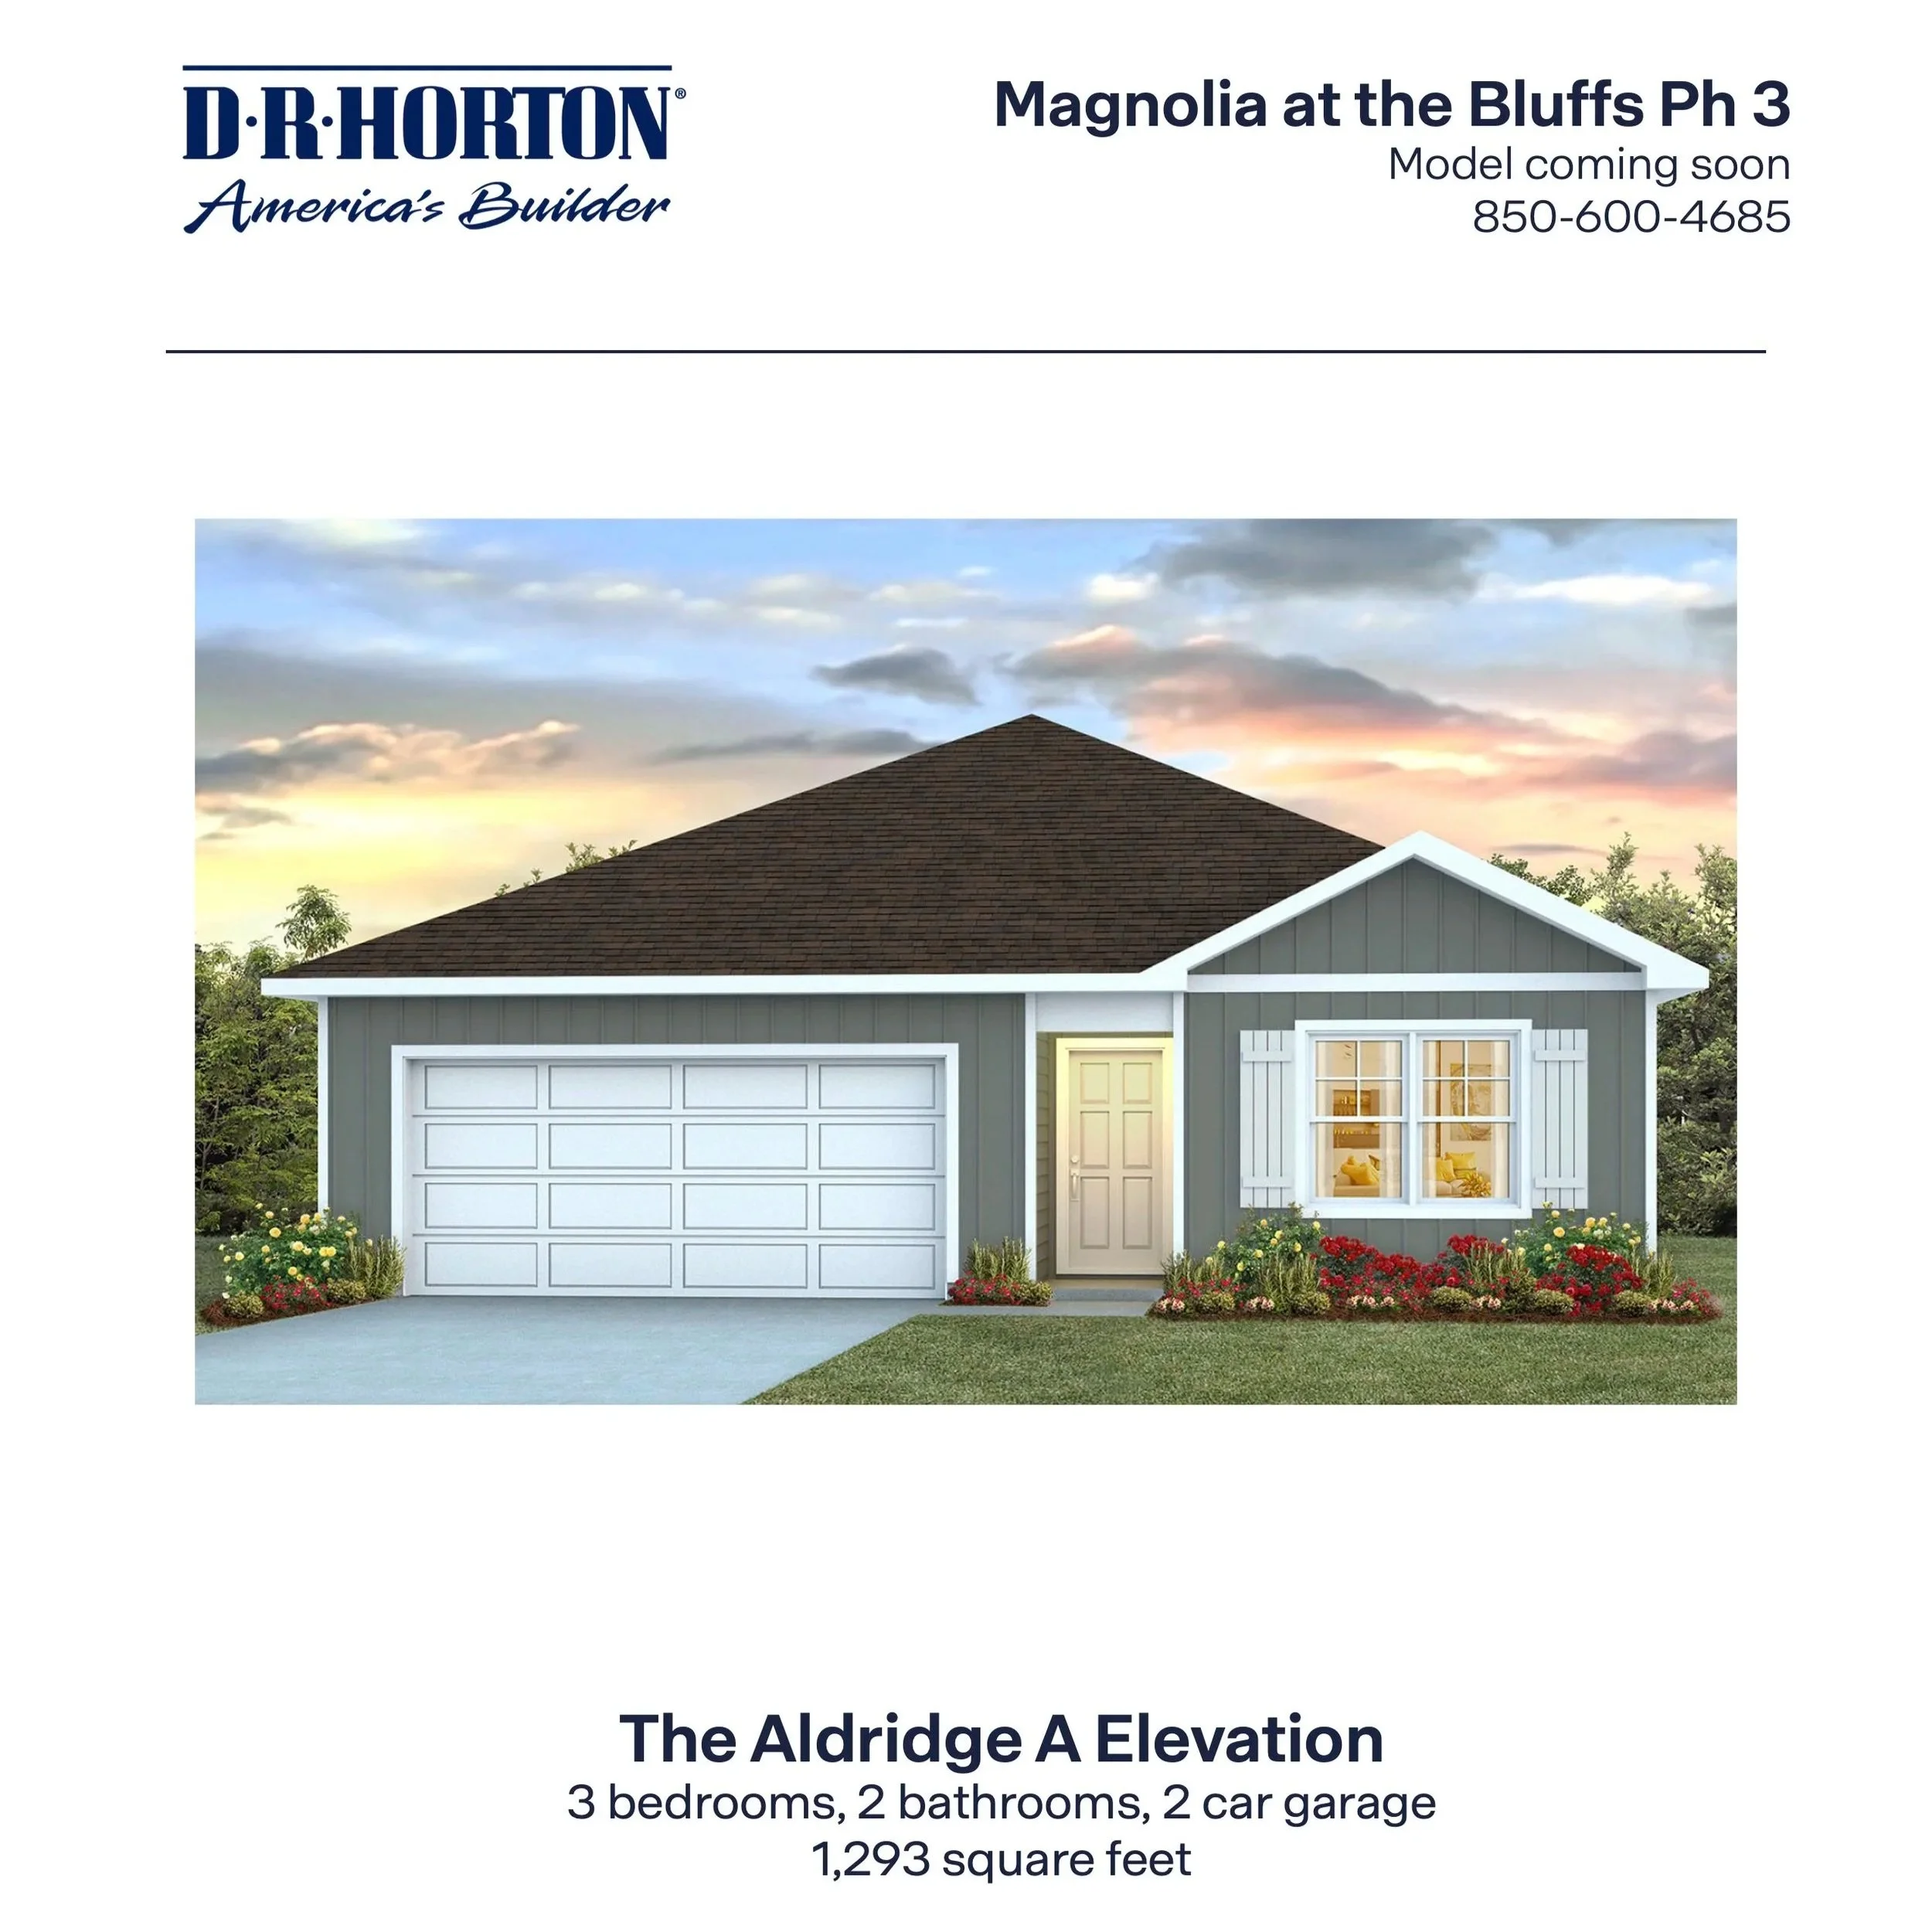
The Aldridge A in The Bluffs
3 Bedrooms / 2 Bathrooms - 1,293 Sq Ft
-
![The Aldridge B Floor Plan in Freeport, FL]()
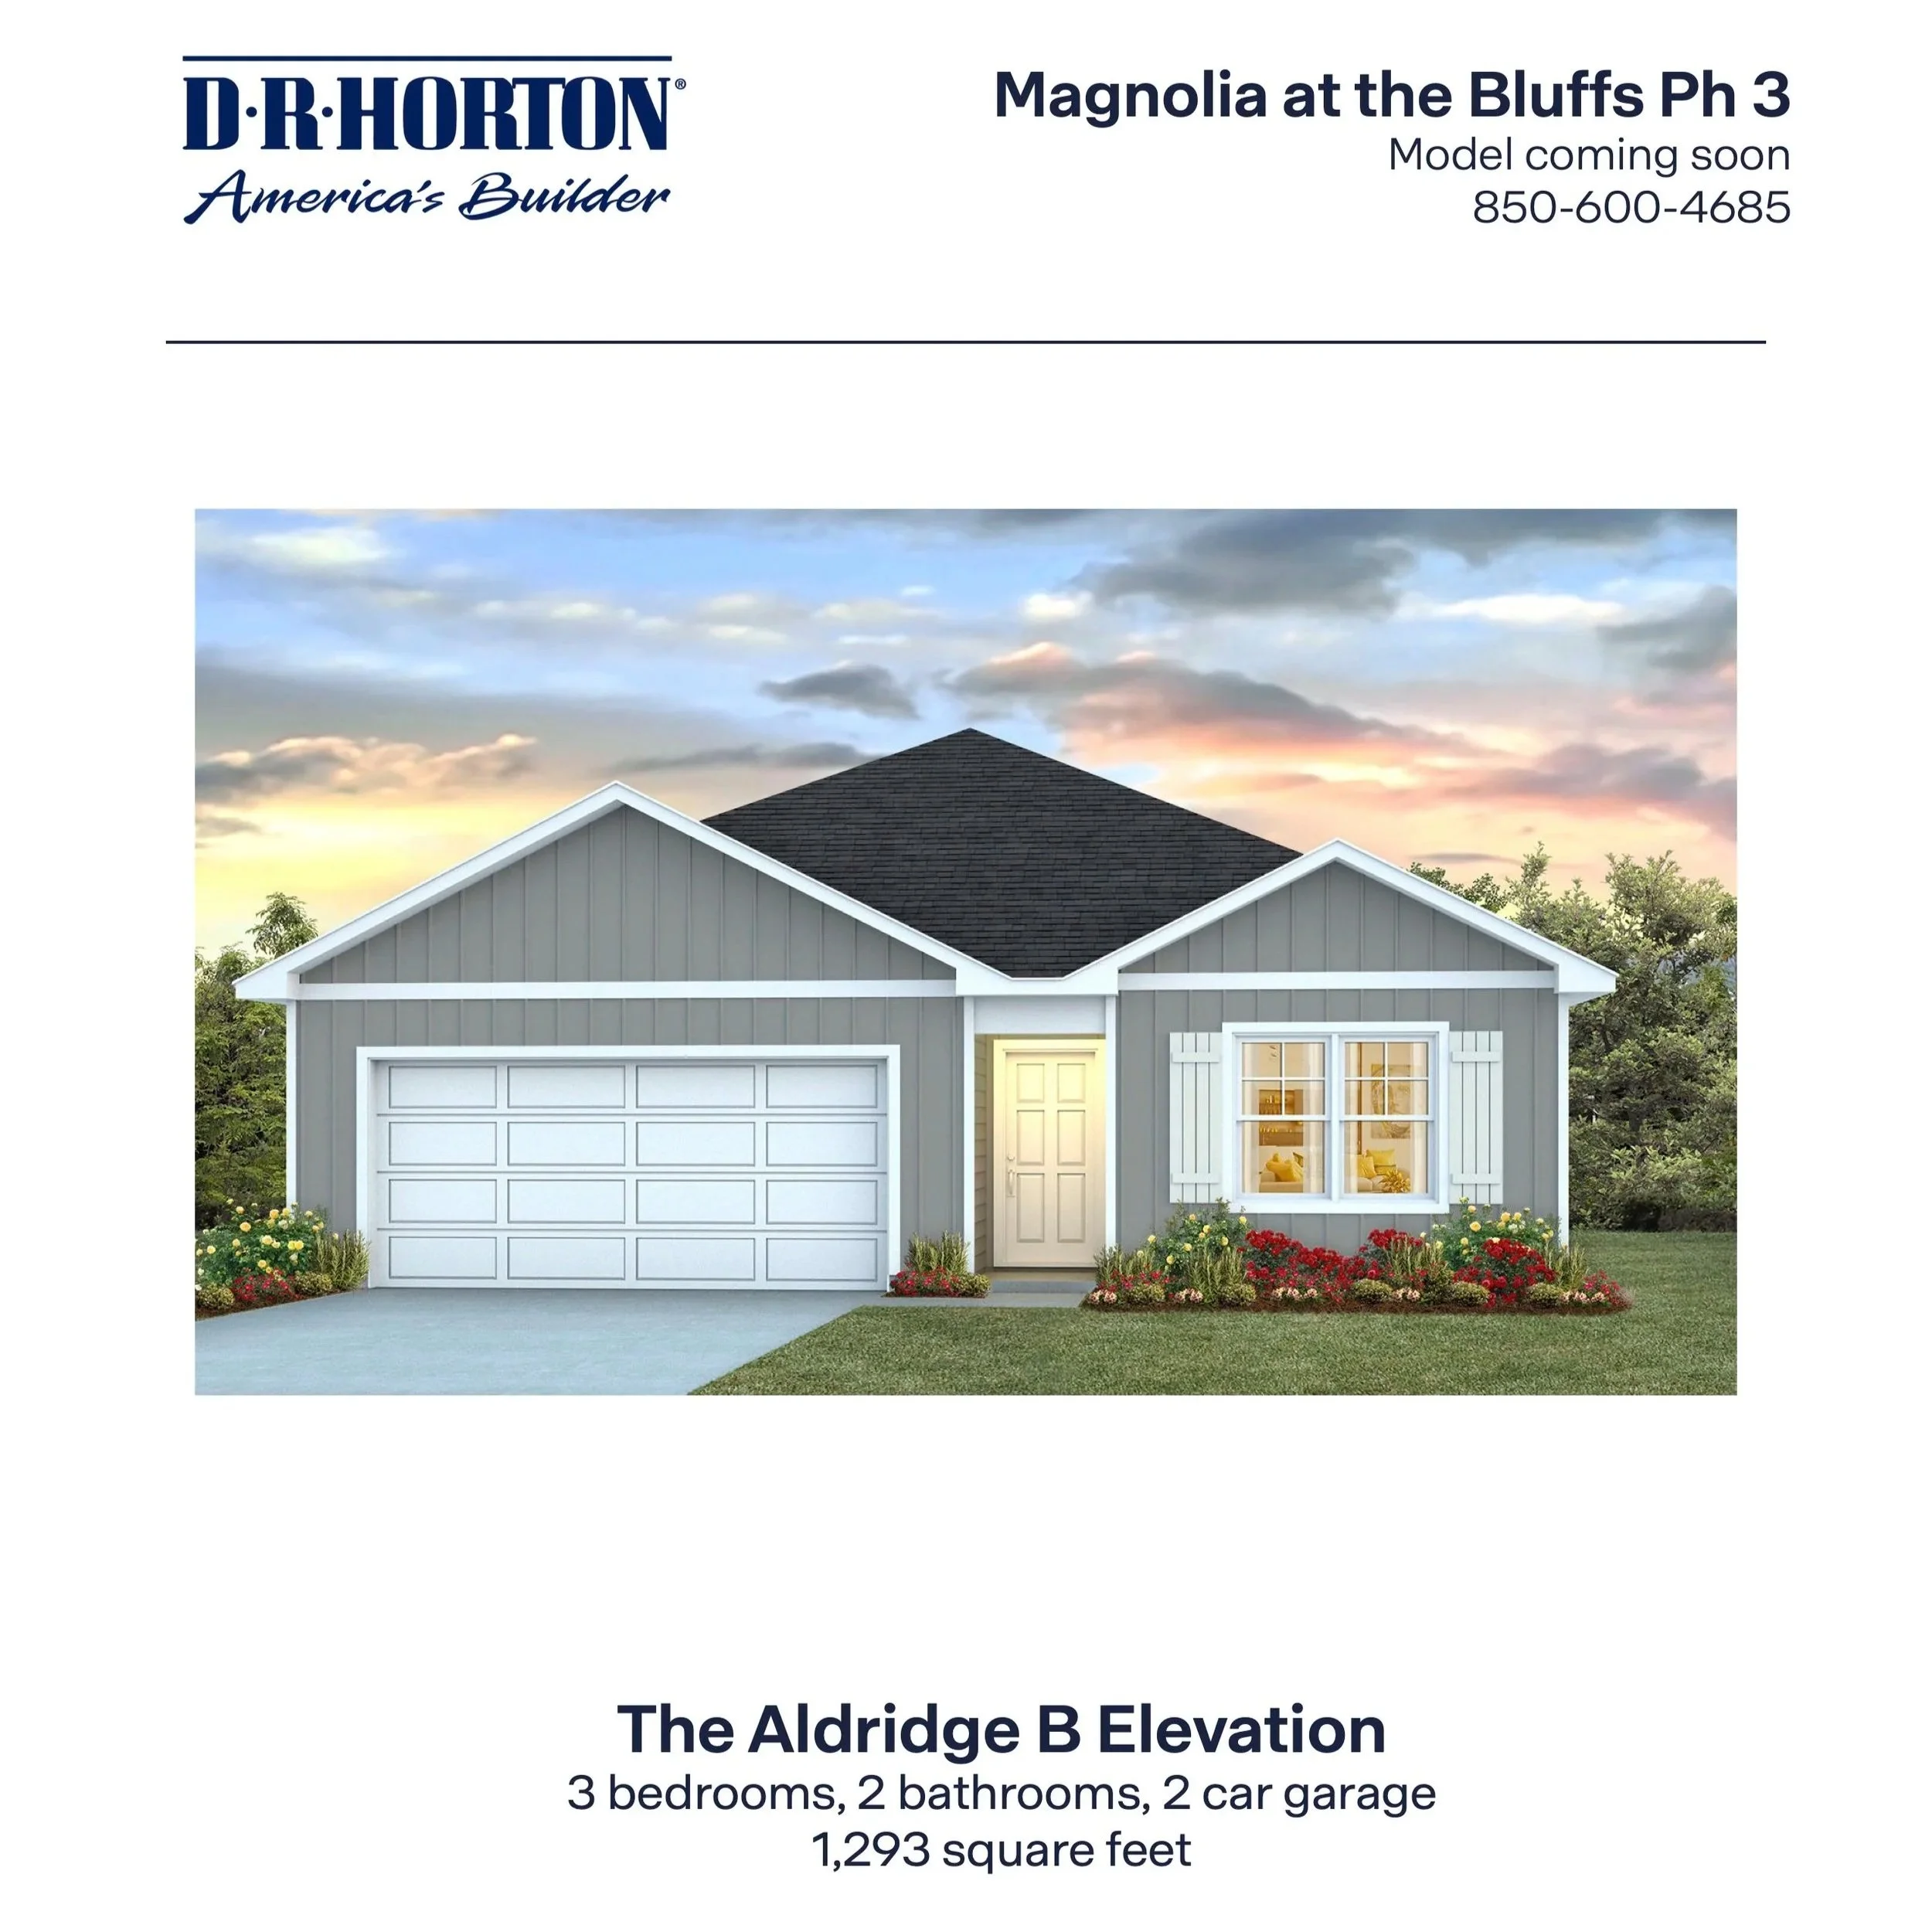
The Aldridge B in The Bluffs
3 Bedrooms / 2 Bathroom - 1,293 Sq Ft
-
![The Aria A Floor Plan in Freeport, FL]()
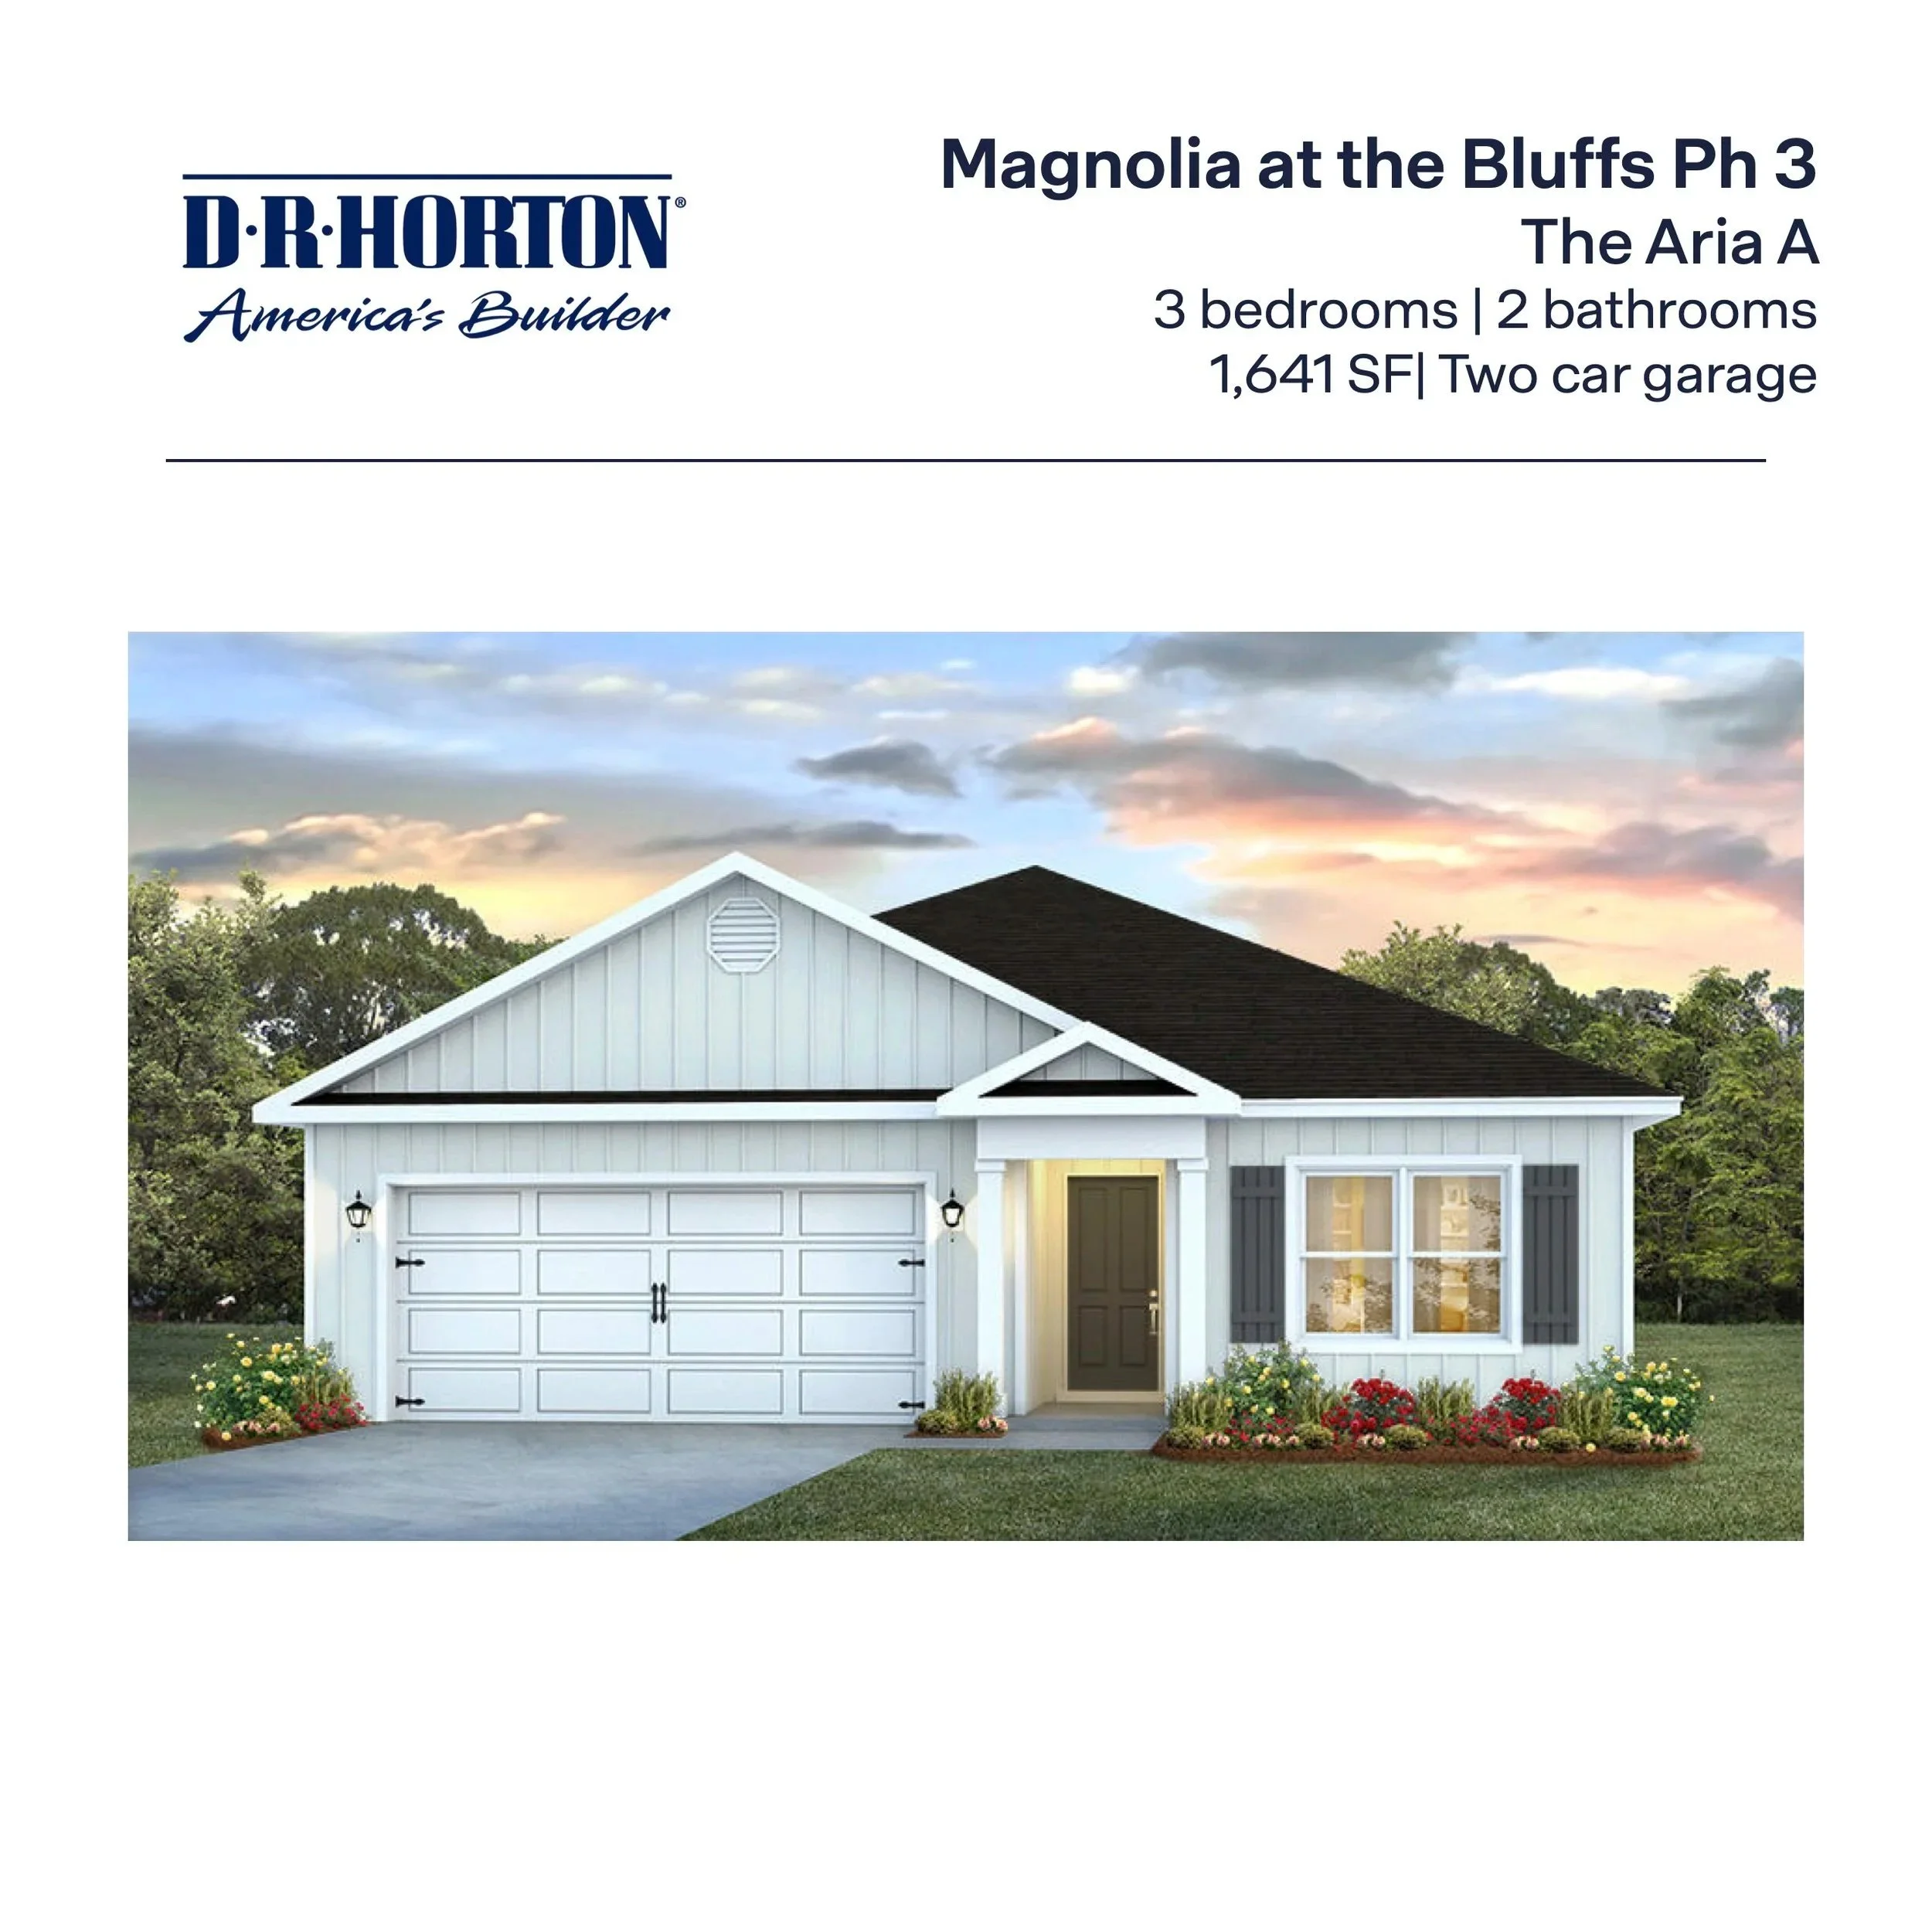
The Aria A in The Bluffs
3 Bedrooms / 2 Bathroom - 1,641 Sq Ft
-
![The Aria B Plan in Freeport, FL]()
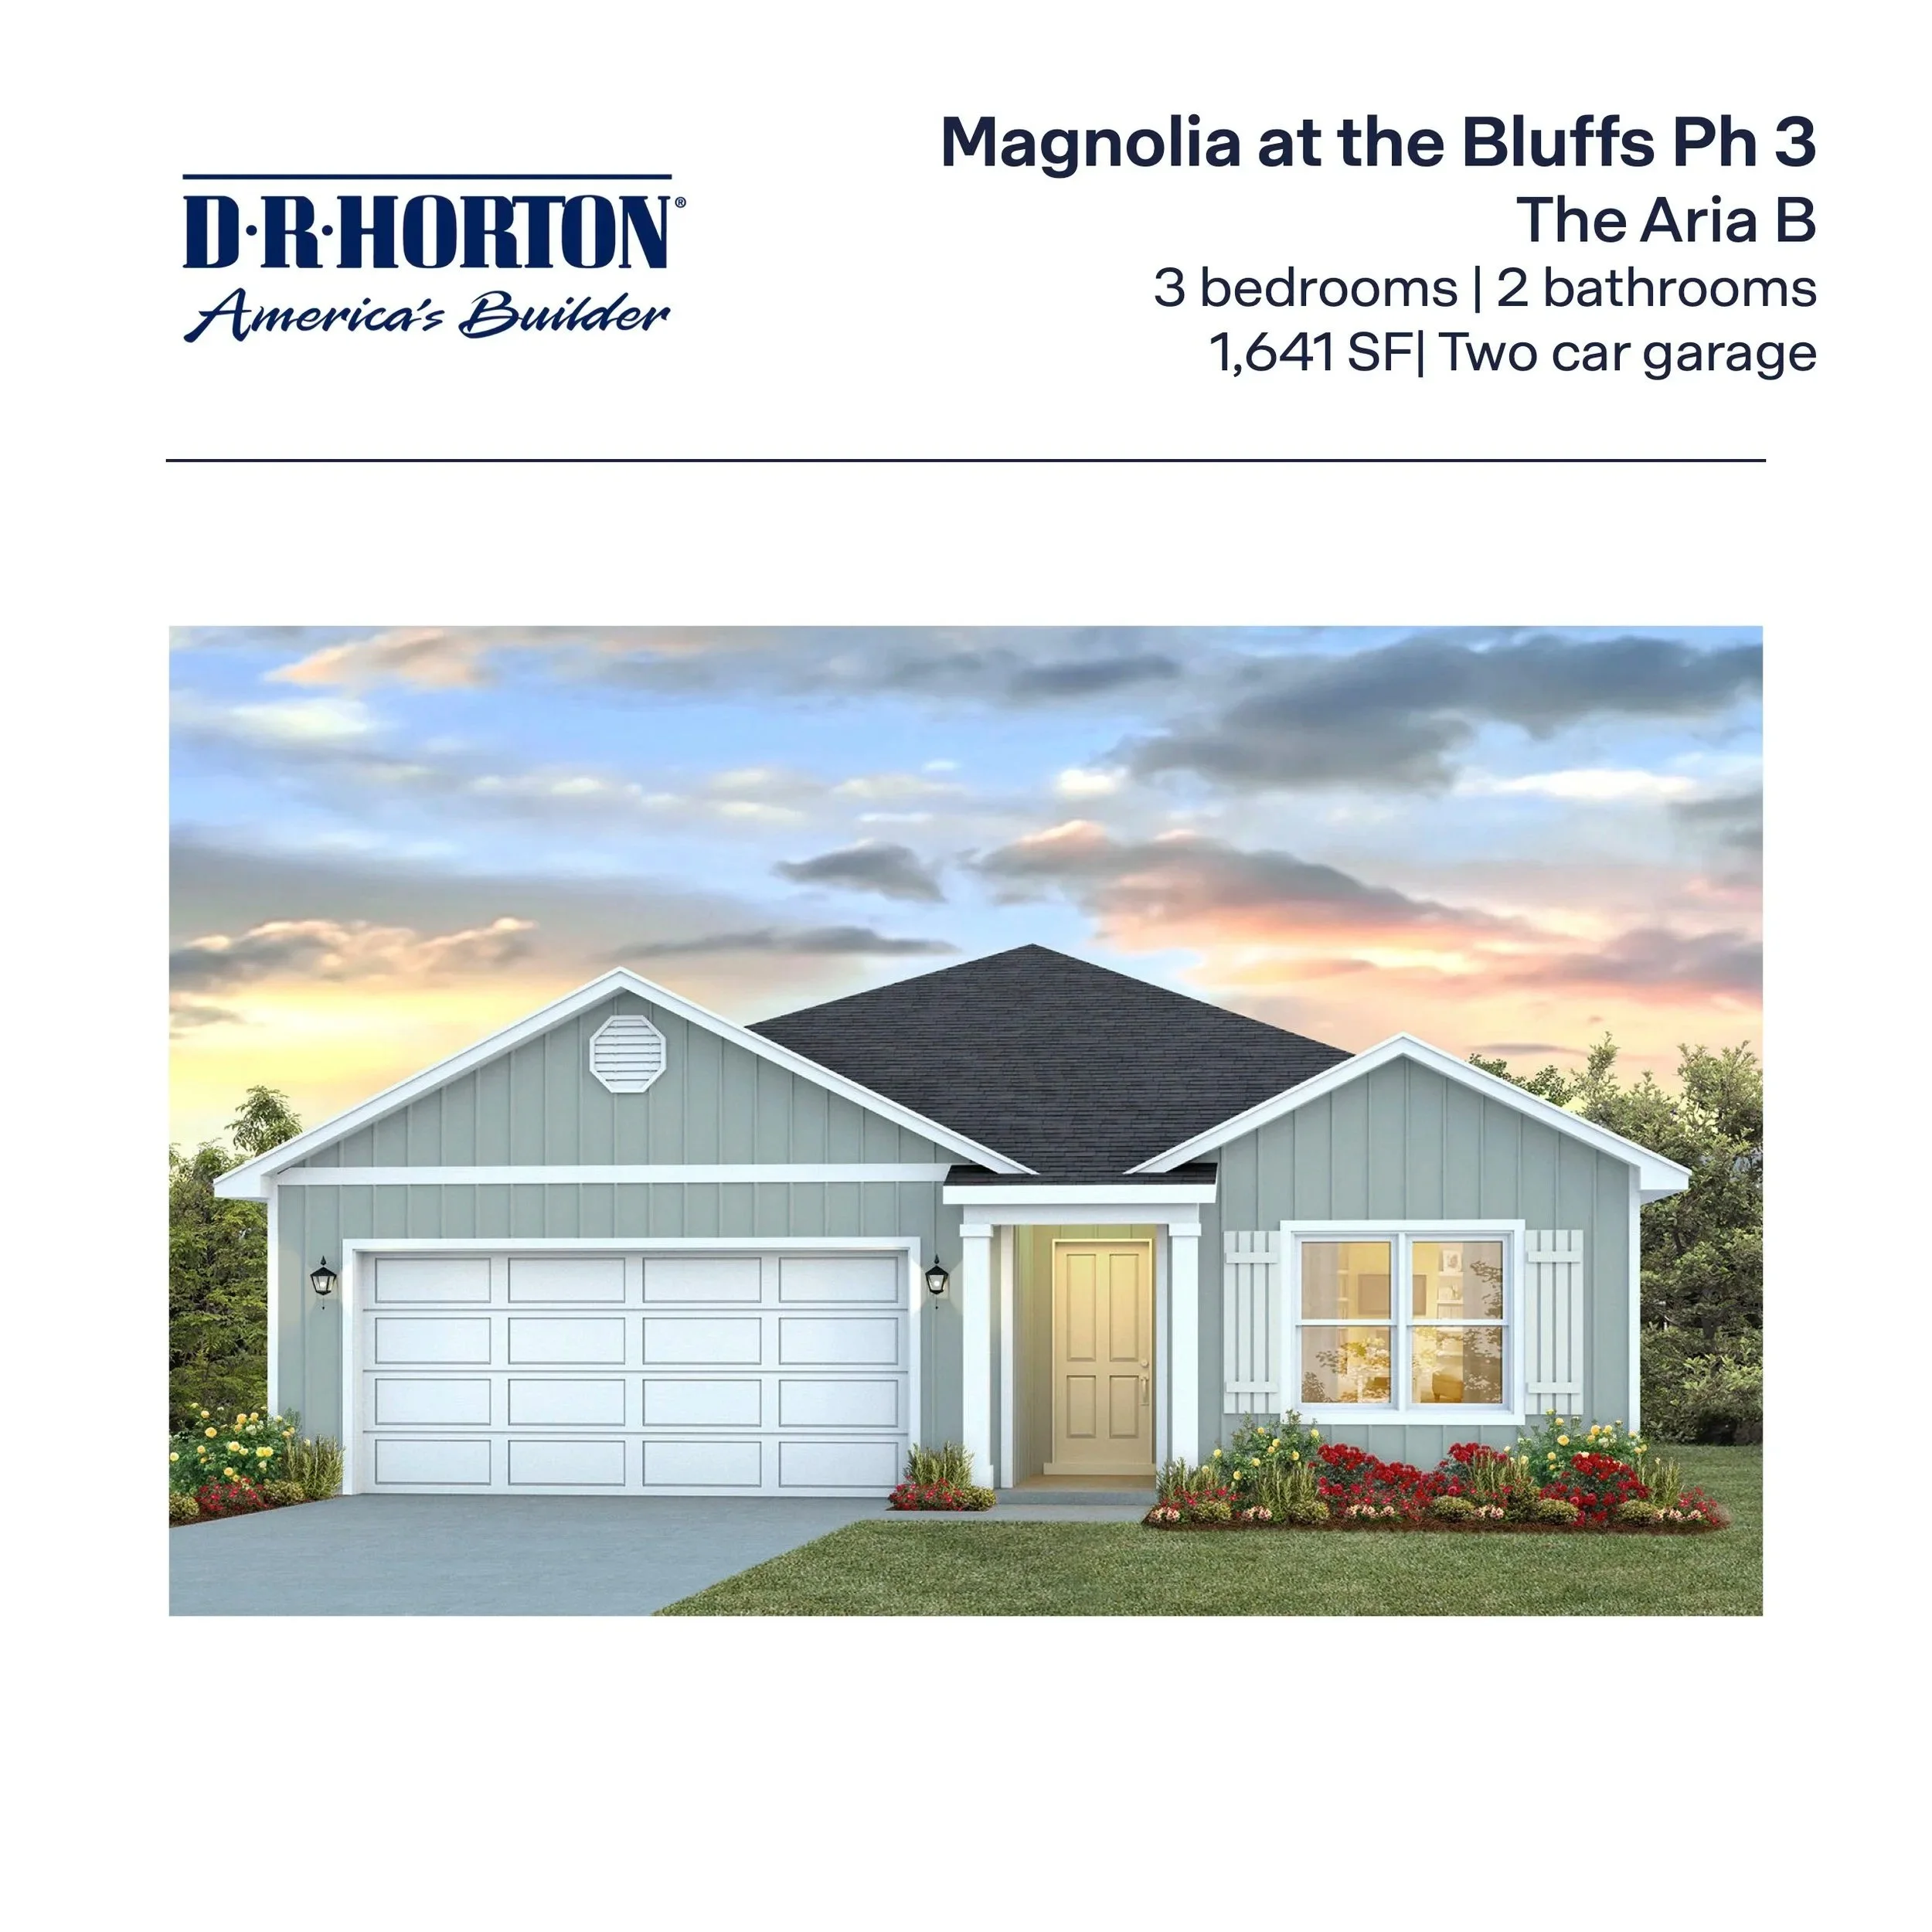
The Aria B in The Bluffs
3 Bedroom / 2 Bathroom - 1,641 Sq Ft
-
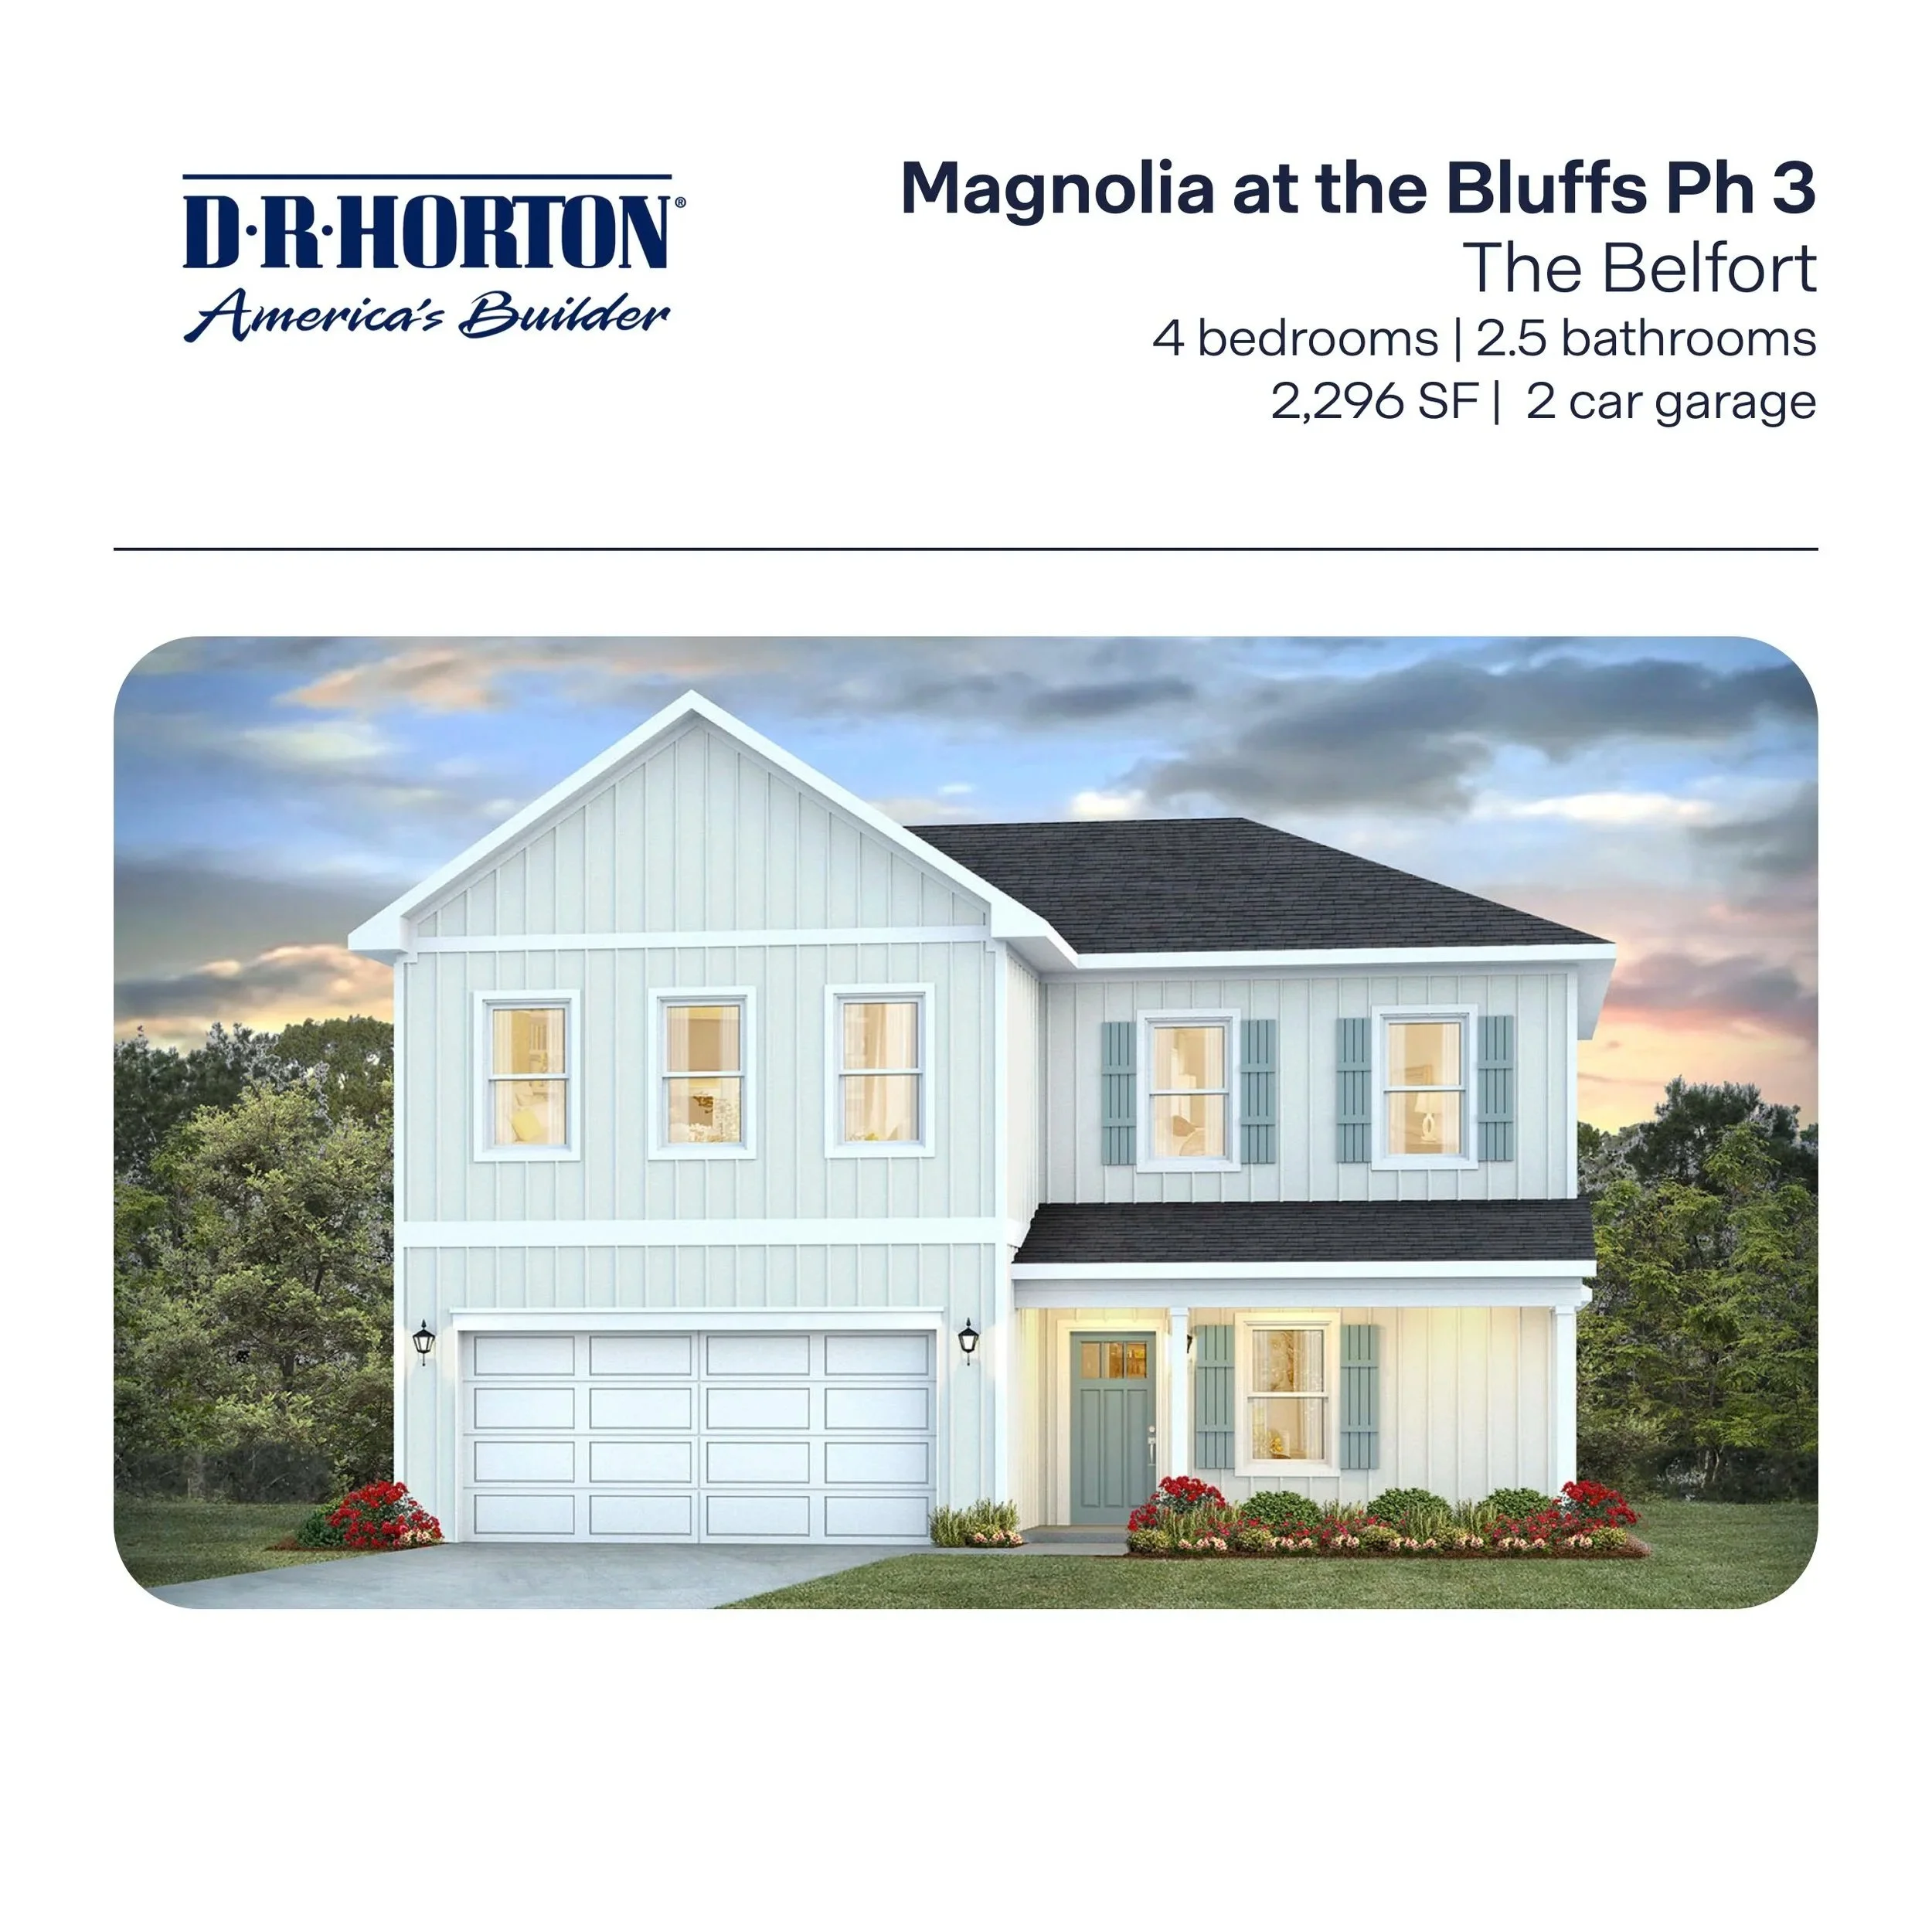
![The Belfort Floor Plan in Freeport, FL]()
The Belfort in The Bluffs
4 Bedrooms / 2.5 Bathroom - 2,296 Sq Ft
-
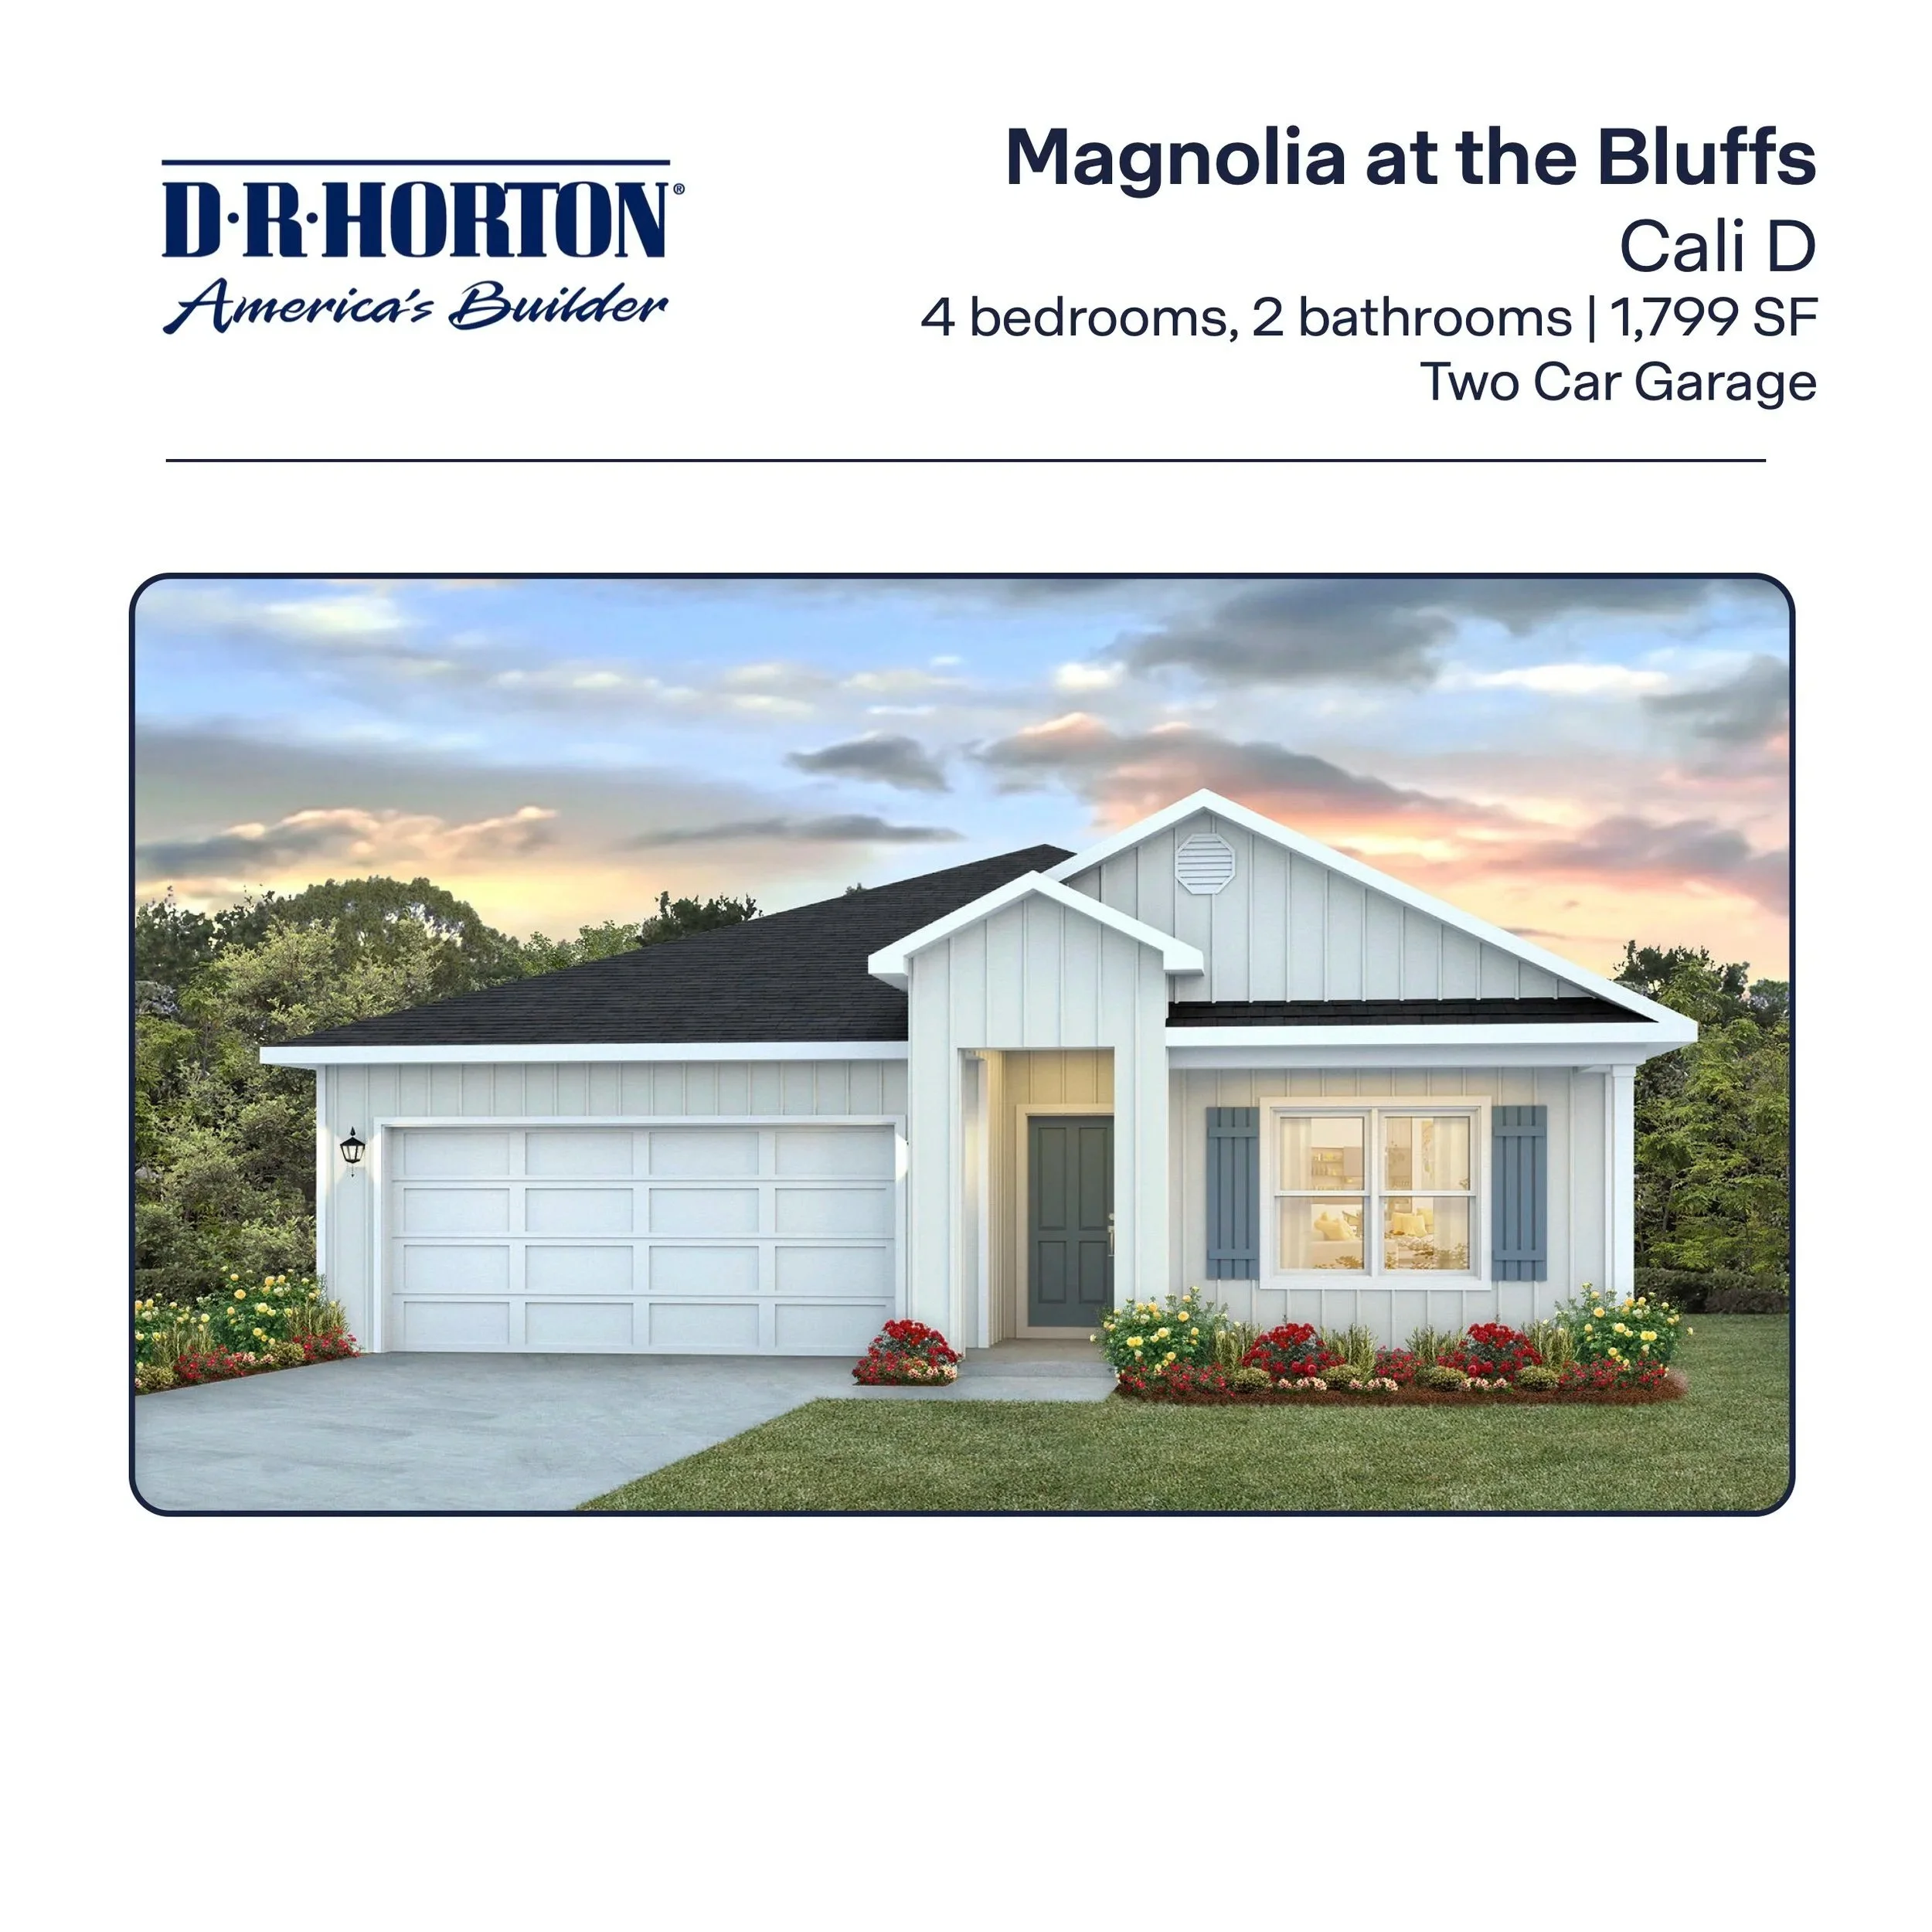
![The Cali D Floor Plan in Freeport, FL]()
The Cali D in The Bluffs
4 Bedrooms / 2 Bathroom - 1,799 Sq Ft
-
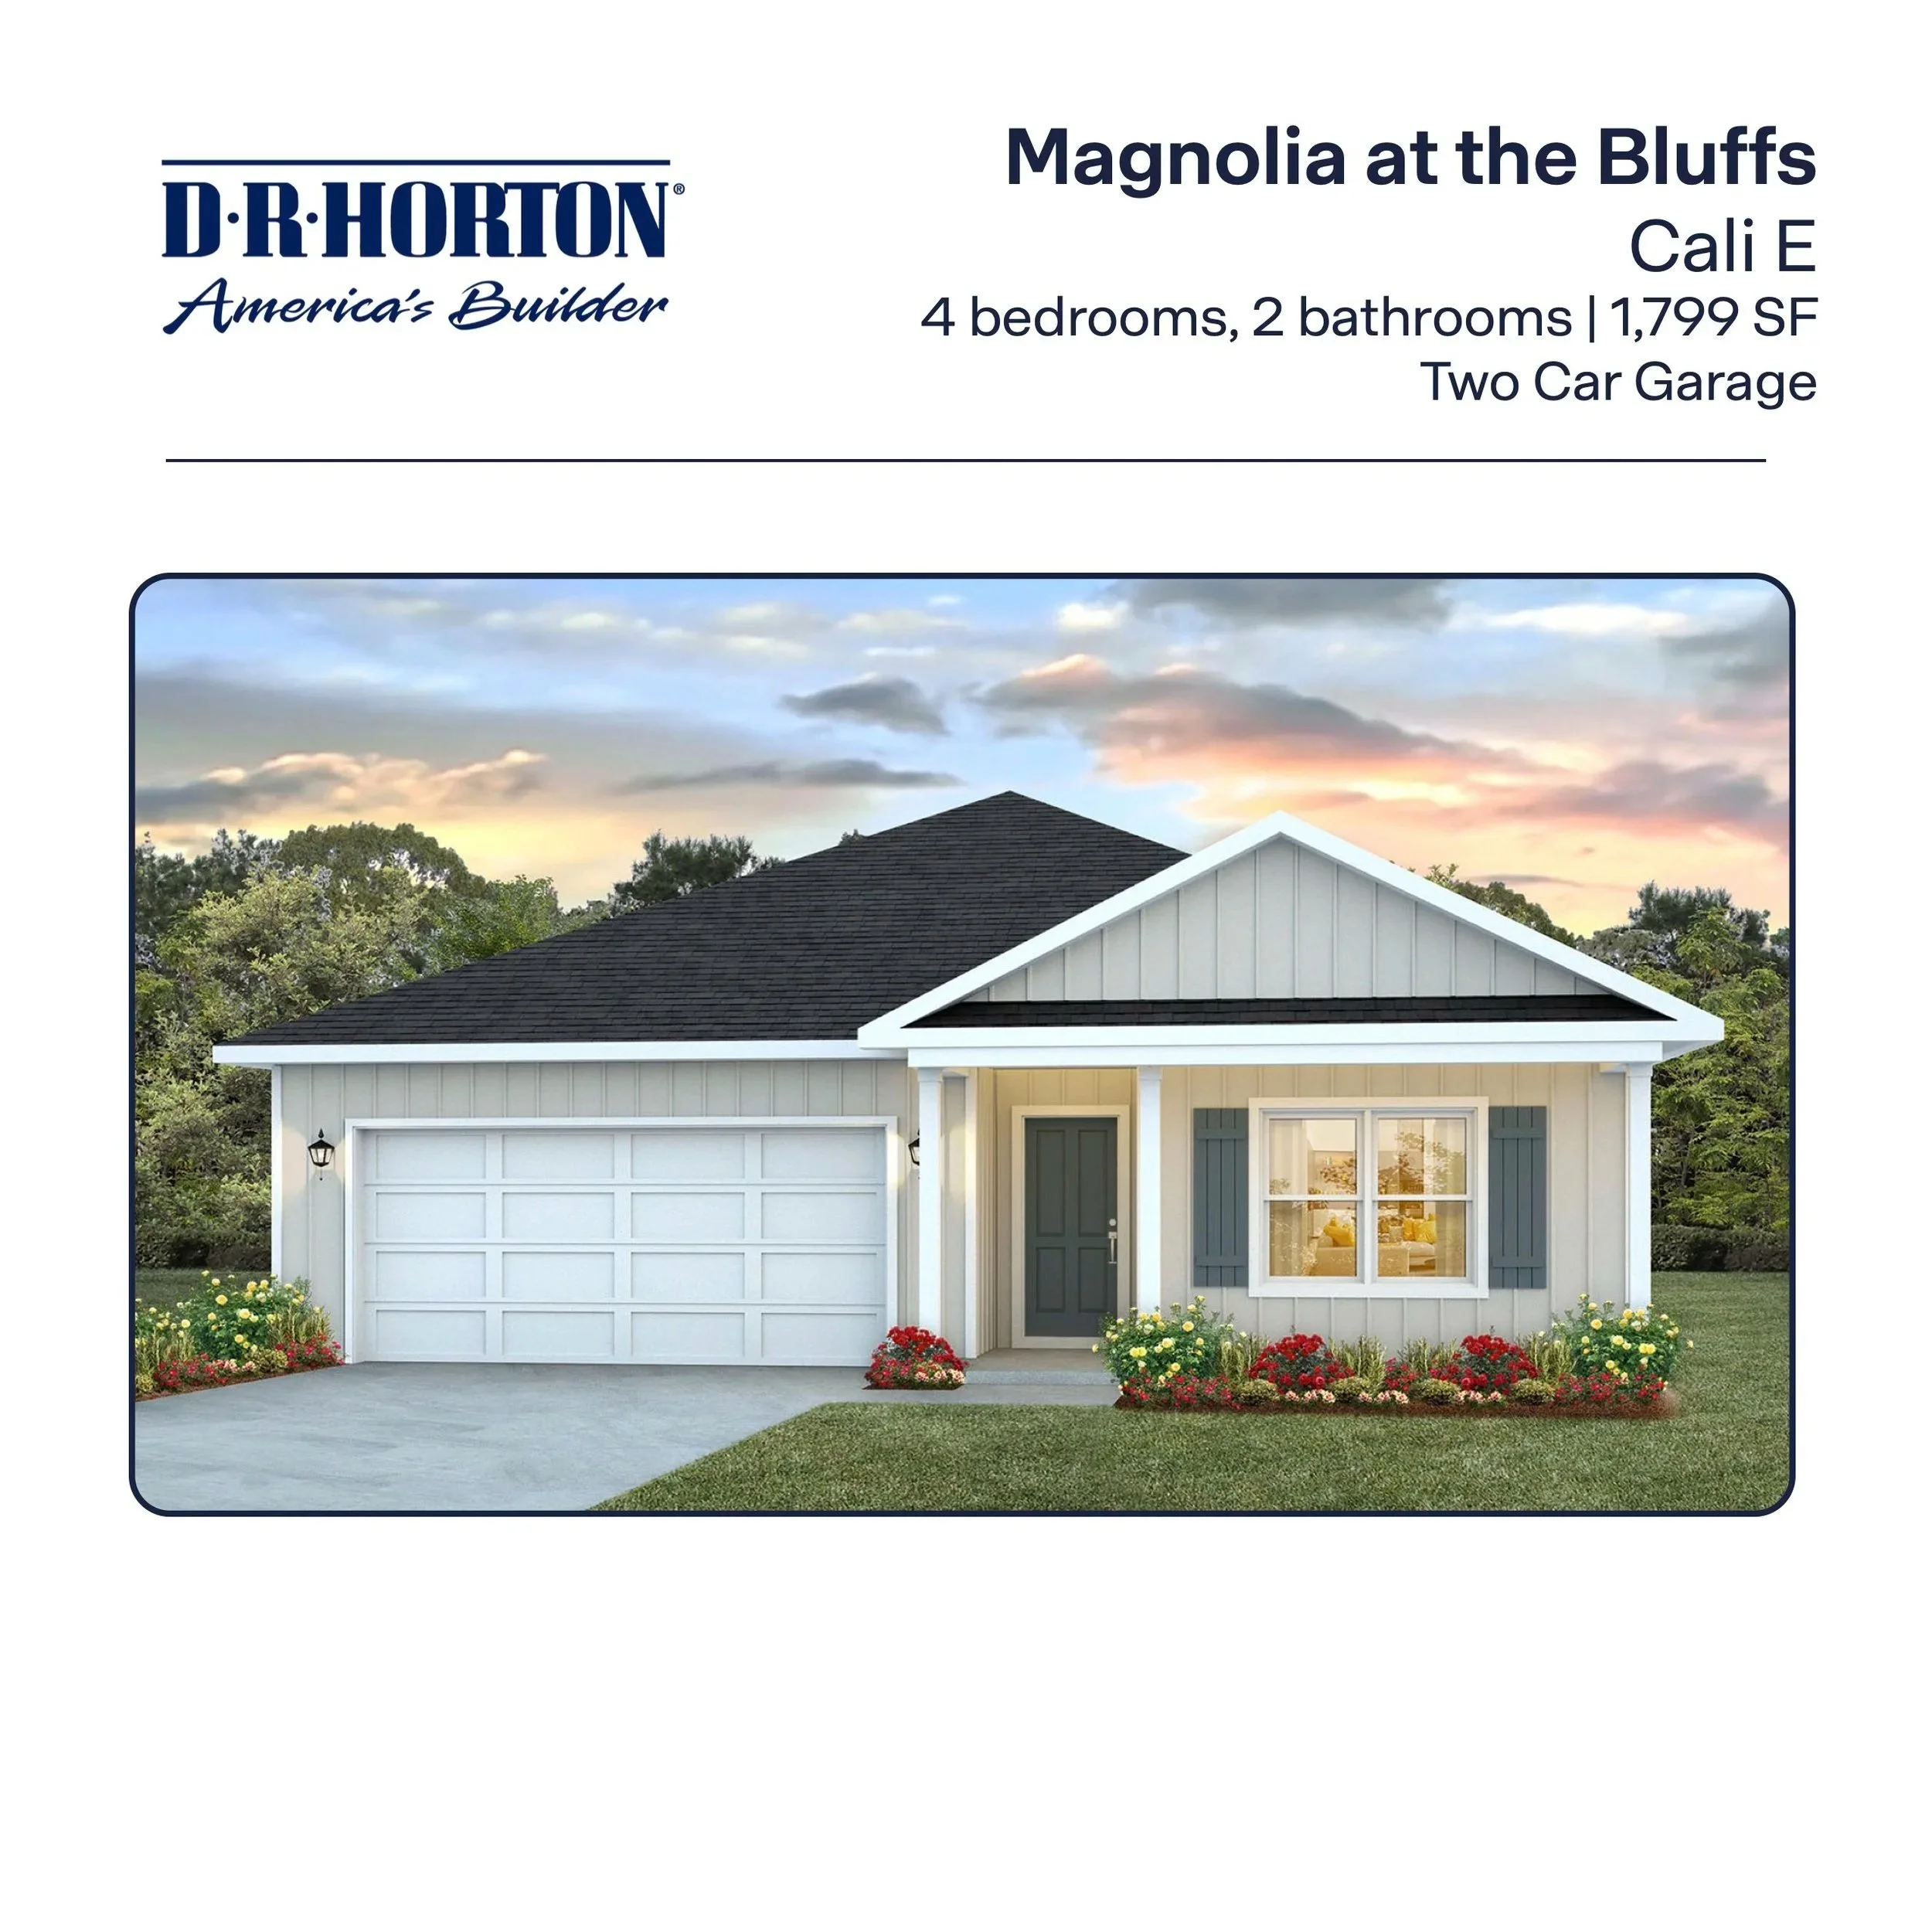
![The Cali E Floor Plan in Freeport, FL]()
The Cali E in The Bluffs
4 Bedrooms / 2 Bathroom - 1,799 Sq Ft
-
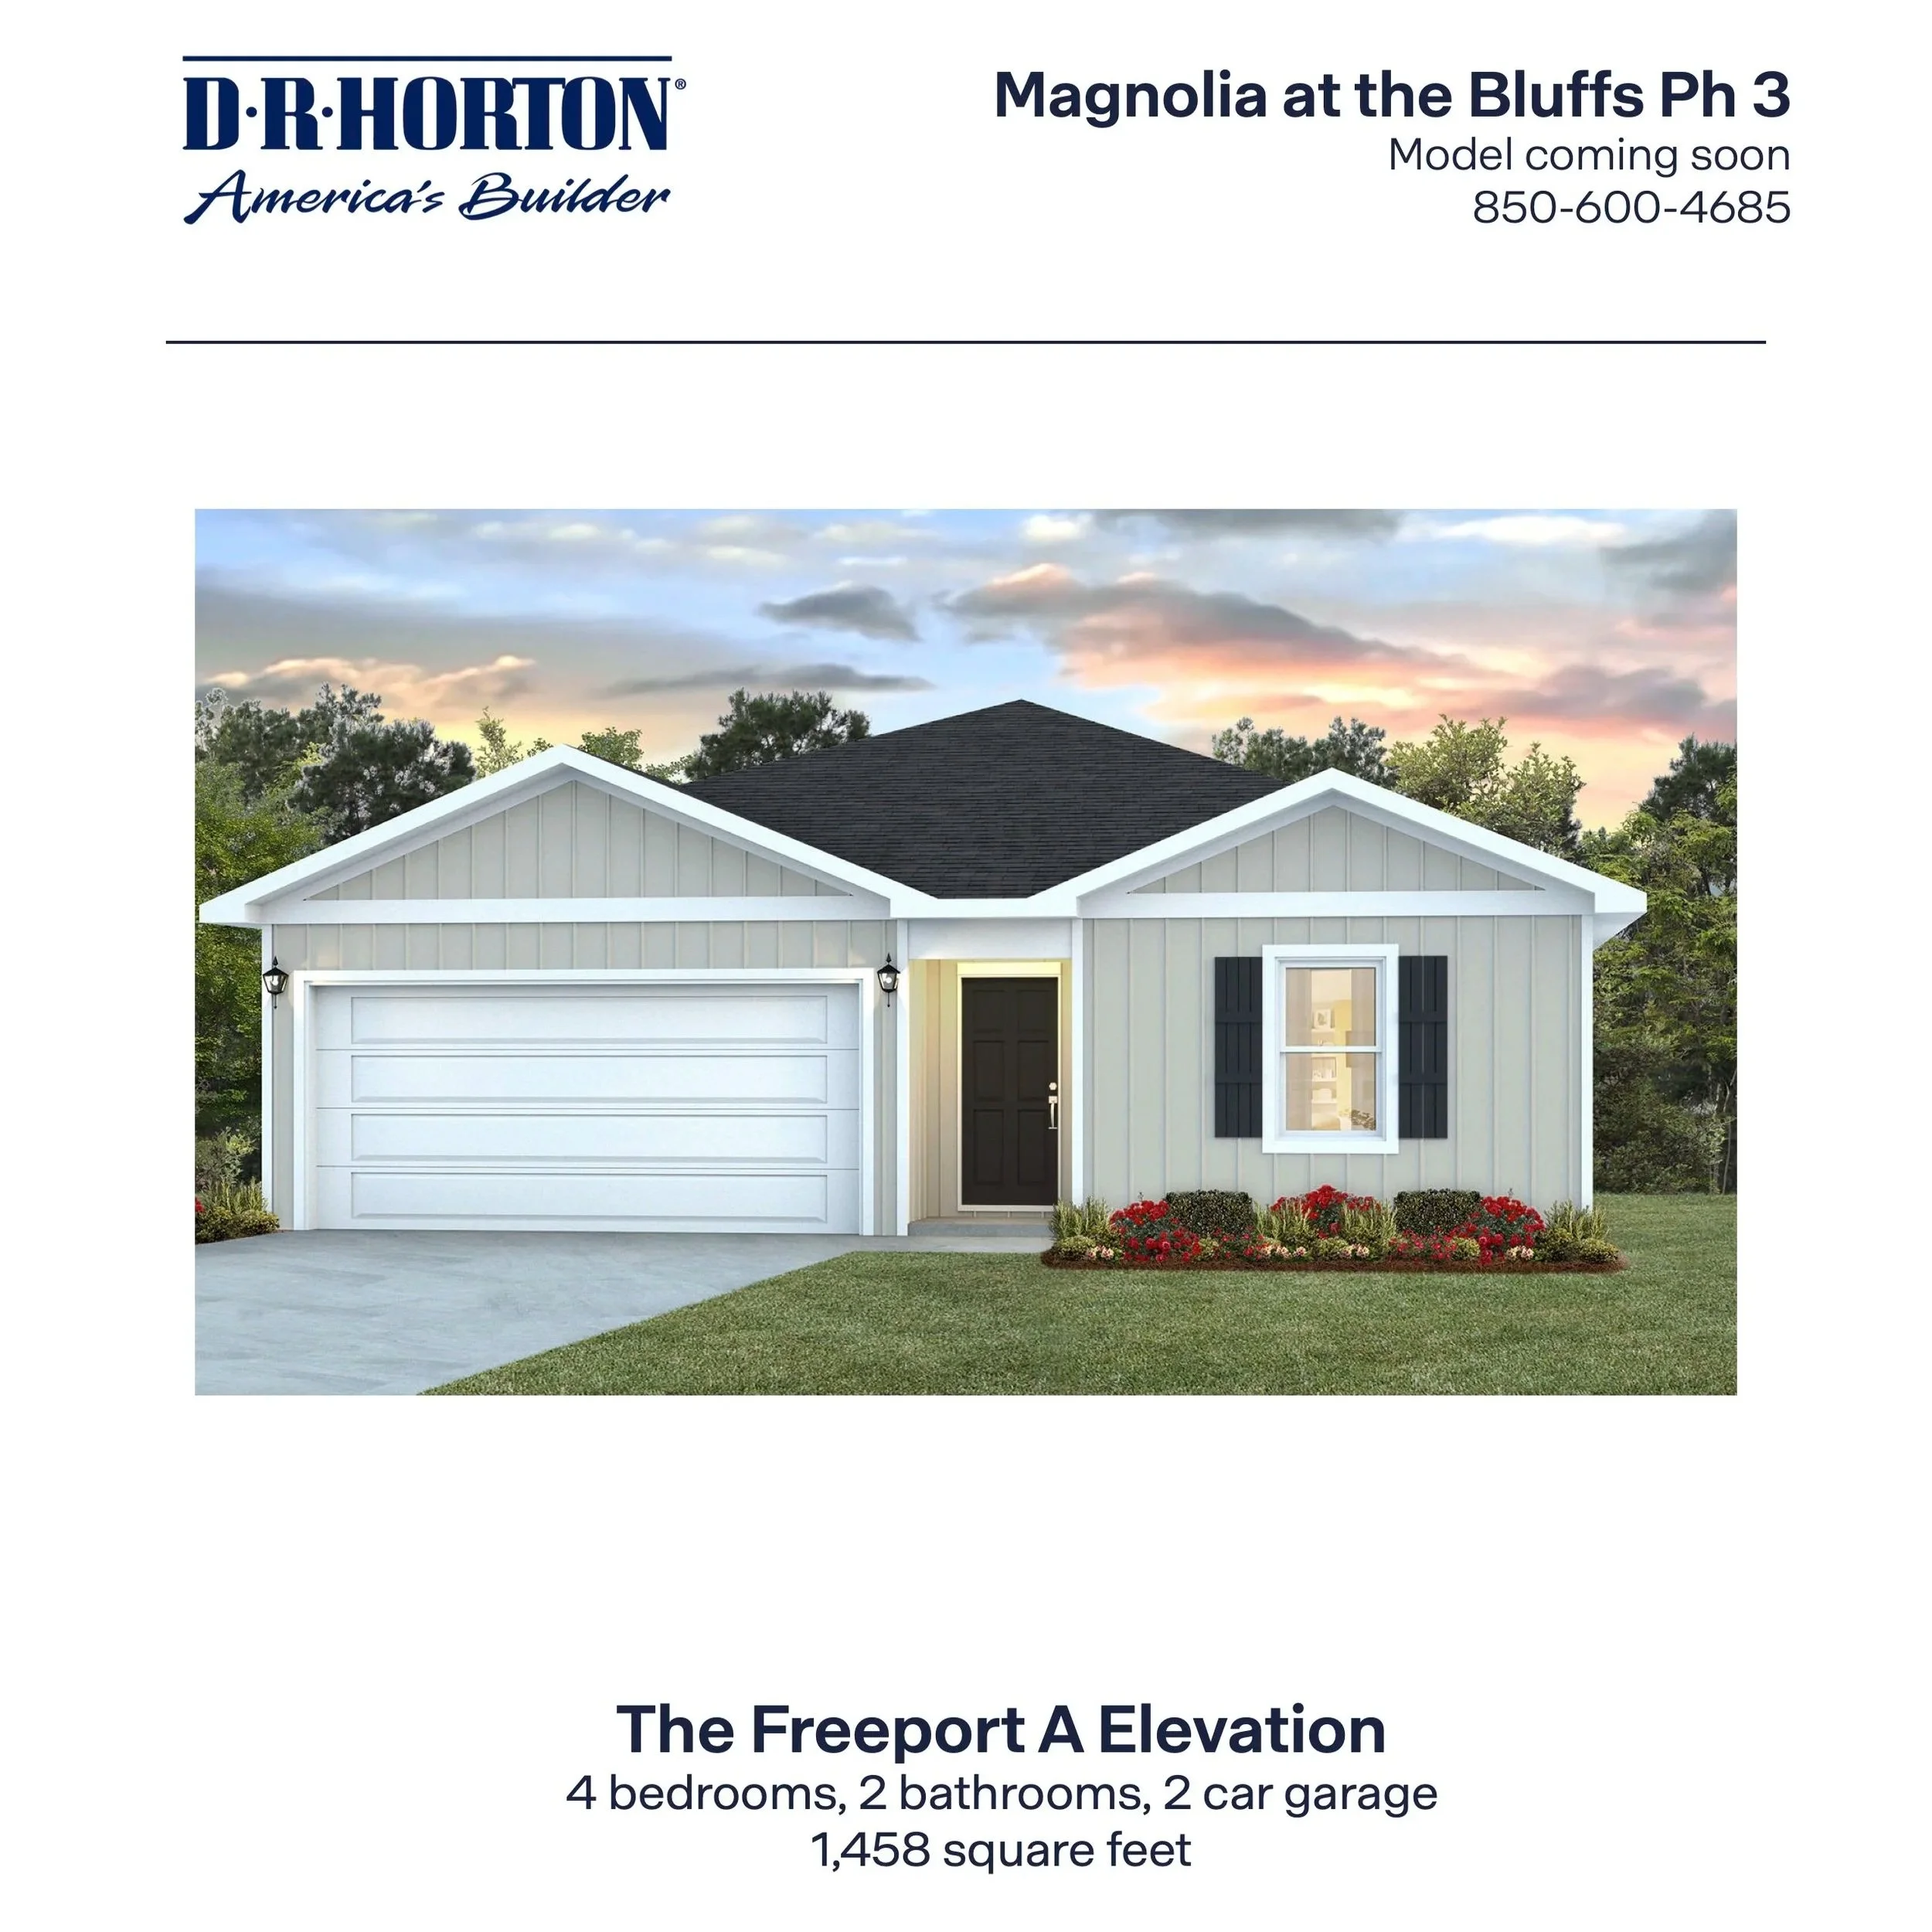
![The Freeport A Floor Plan in Freeport, FL]()
The Freeport A in The Bluffs
4 Bedrooms / 2 Bathroom - 1,458 Sq Ft
-
![The Freeport B Floor Plan in Freeport, FL]()
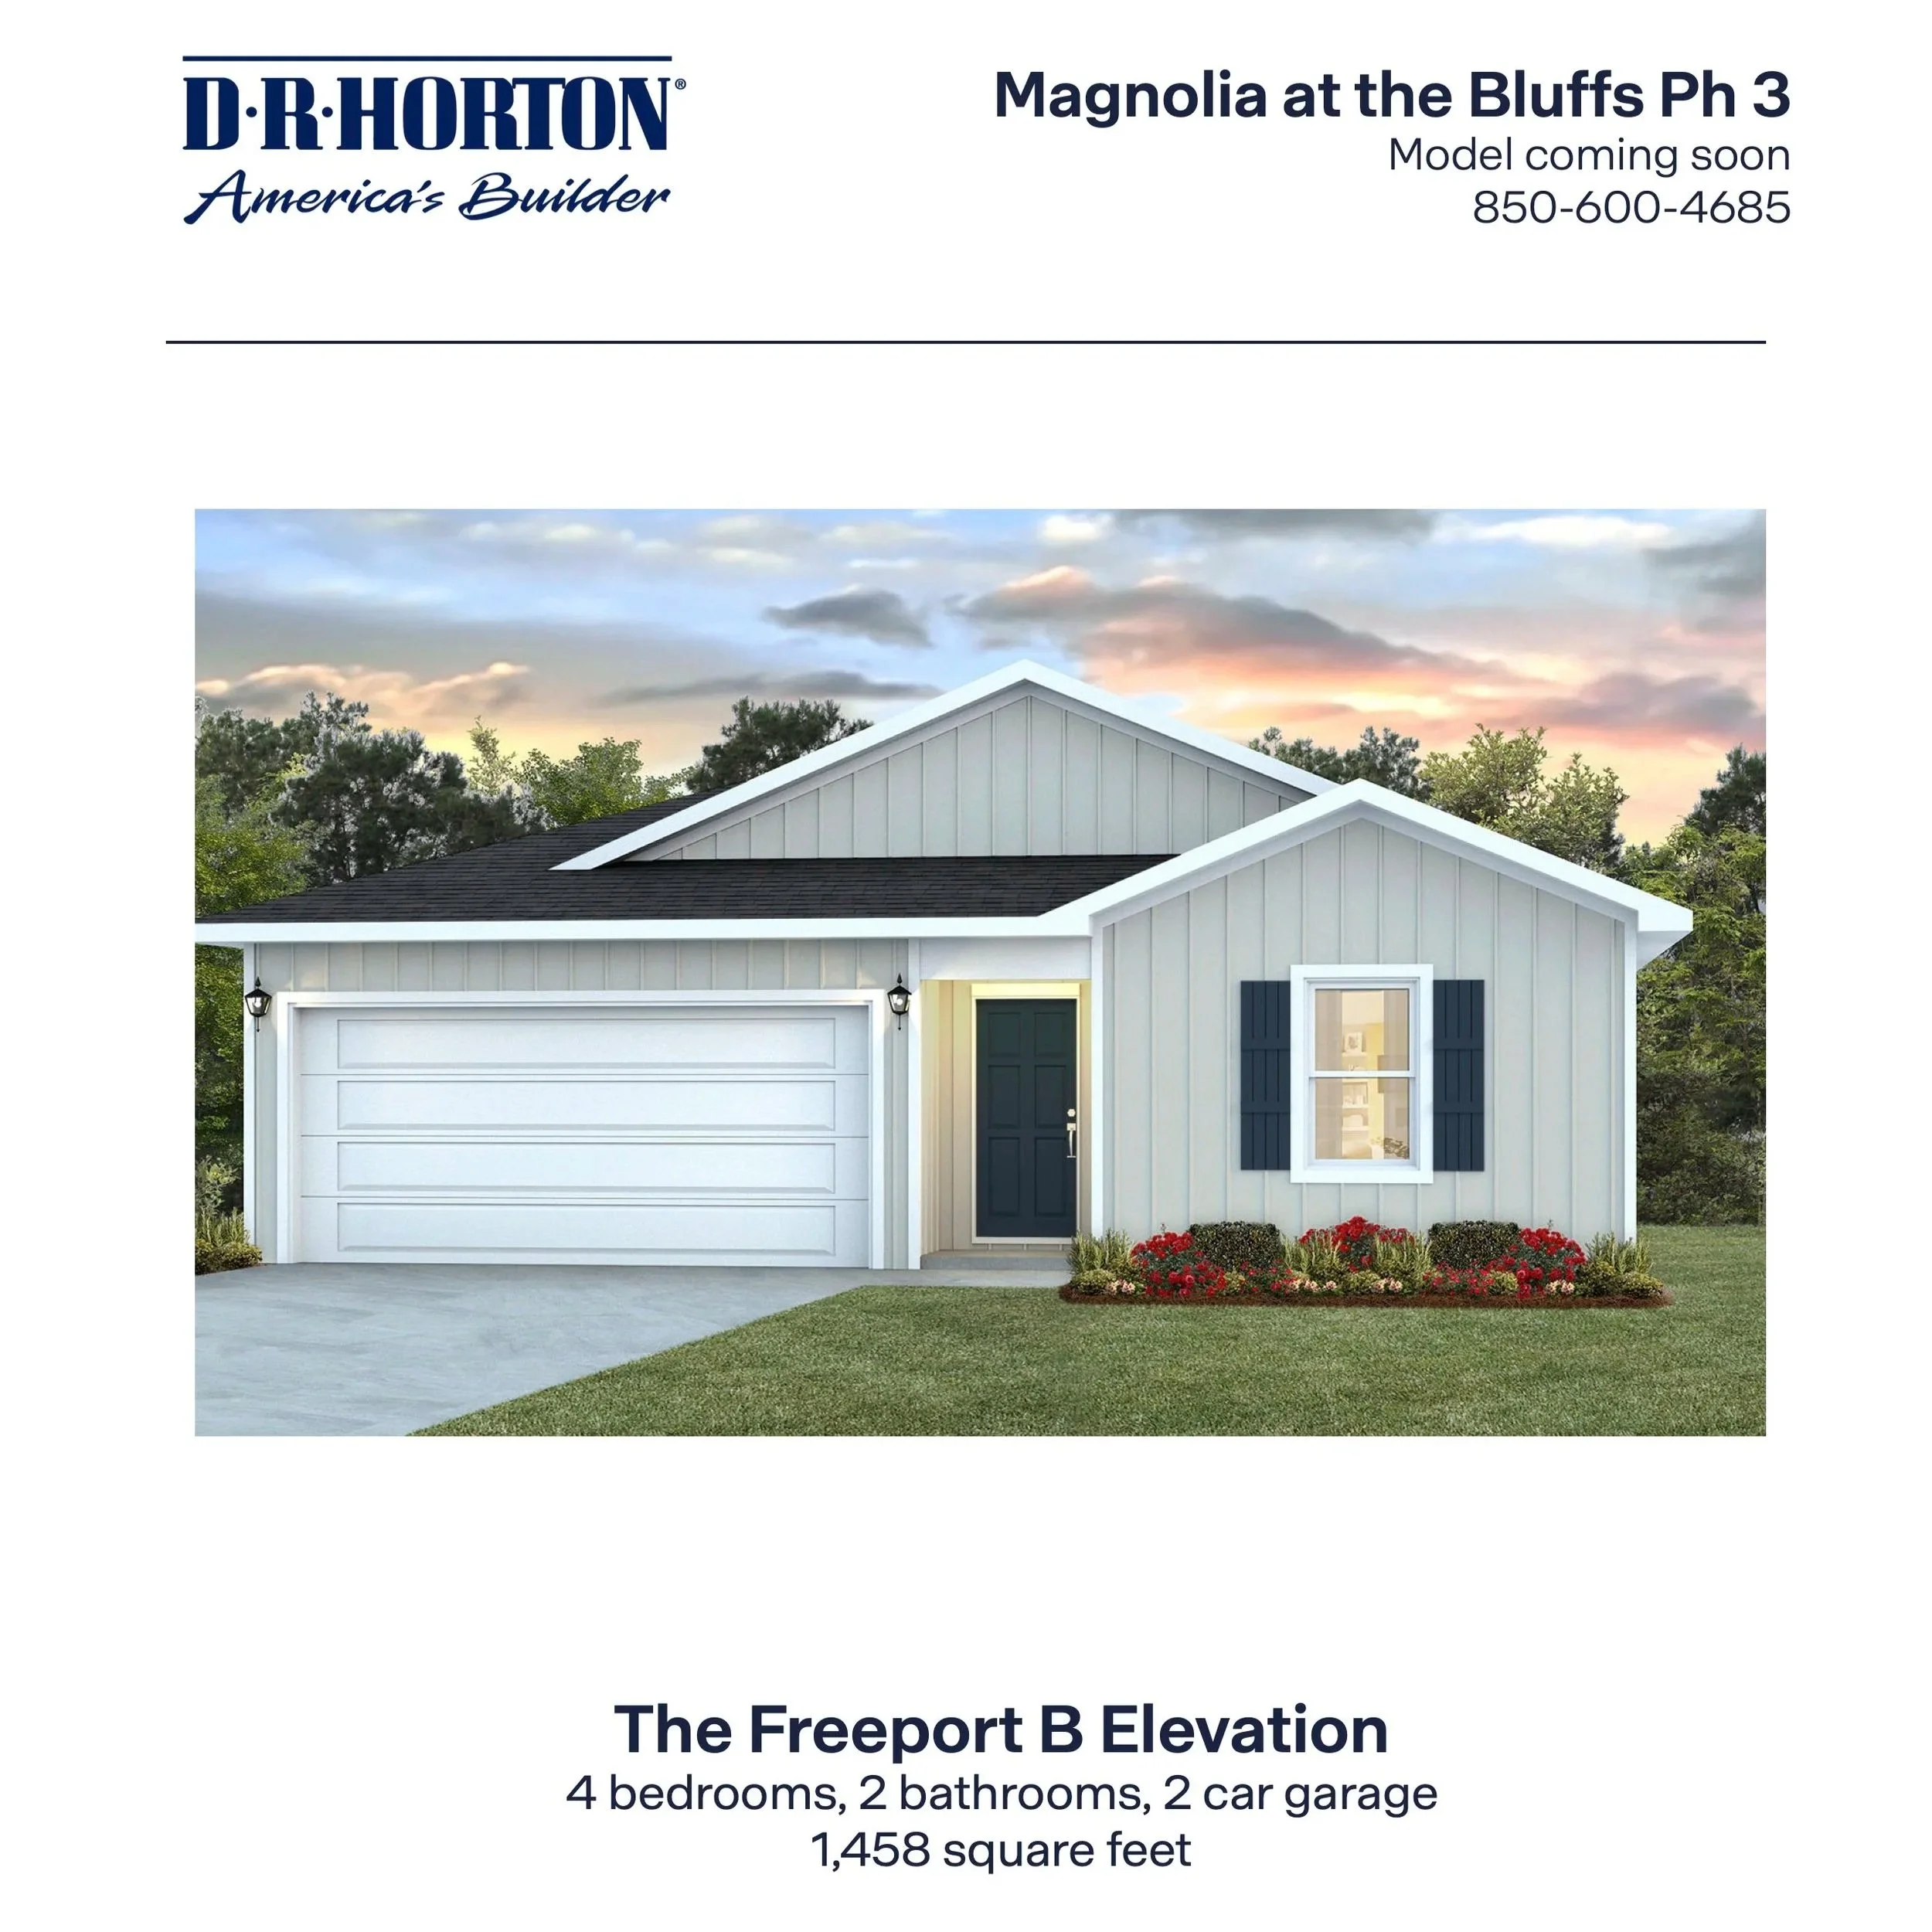
The Freeport B in The Bluffs
4 Bedrooms / 2 Bathrooms - 1,458 Sq Ft
-
![The Hayden Floor Plan in Freeport, FL]()
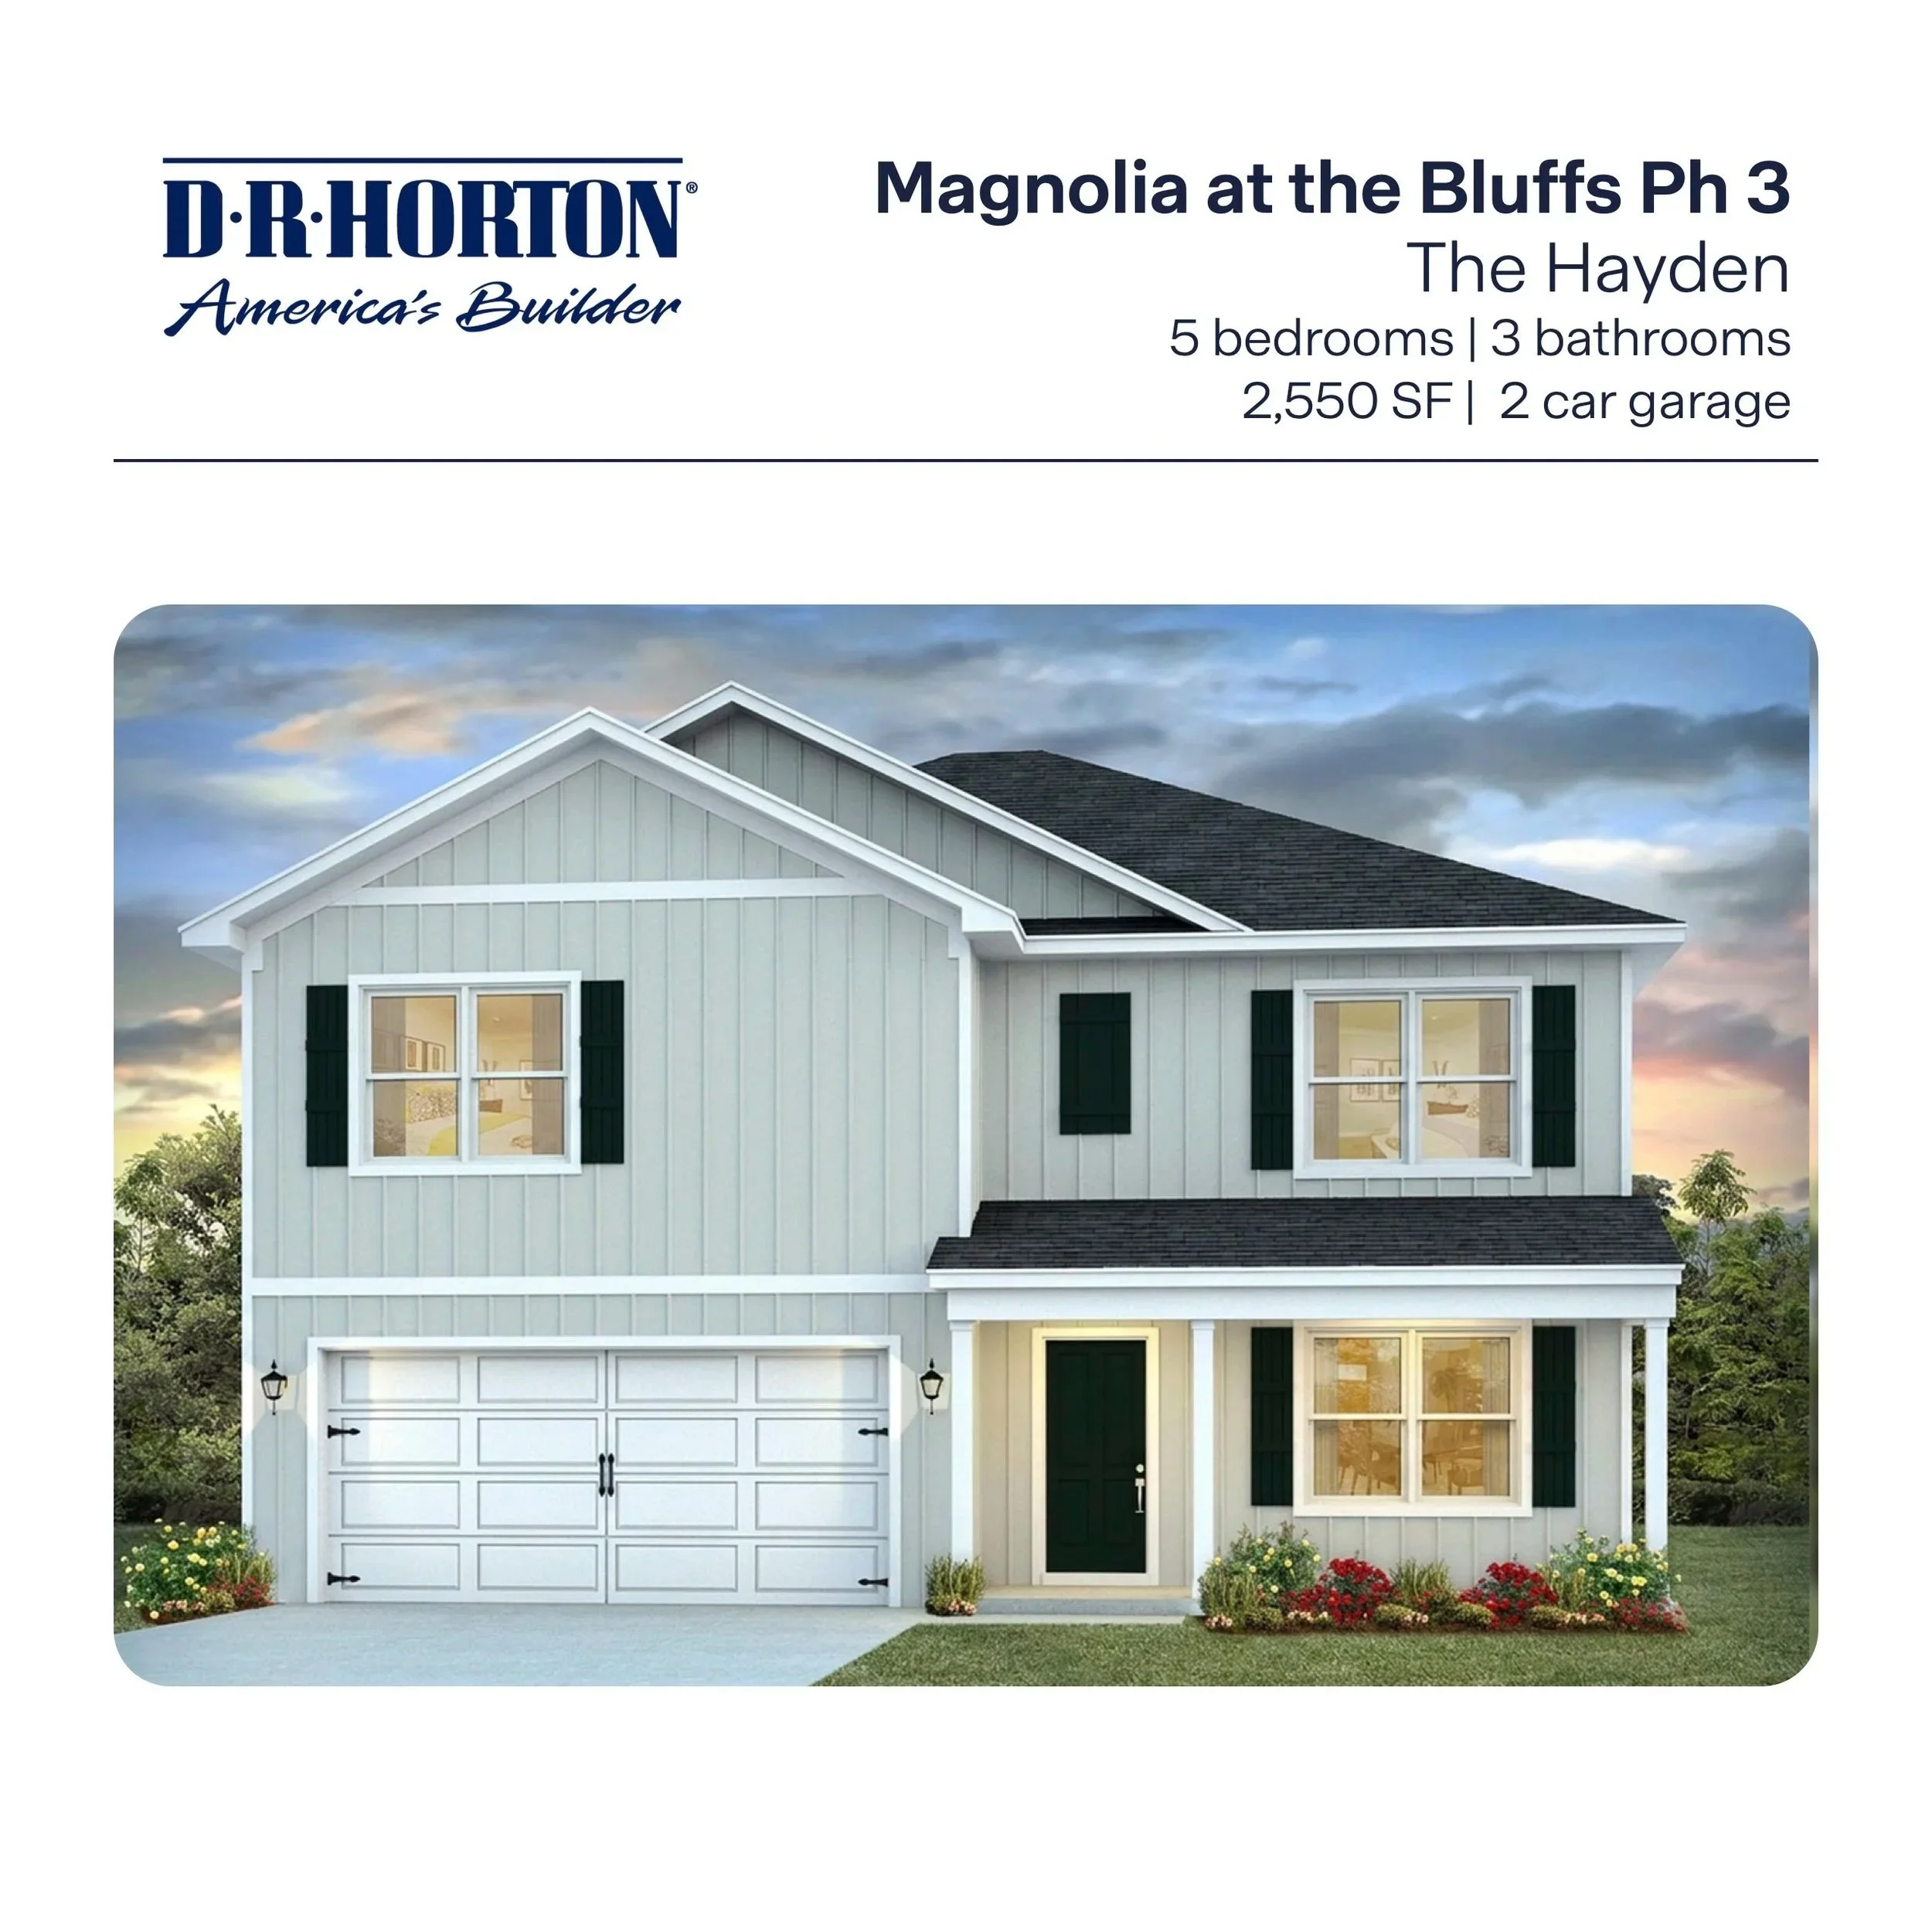
The Hayden in The Bluffs
5 Bedrooms / 3 Bathrooms - 2,550 Sq Ft
-
![The Lismore A Floor Plan in Freeport, FL]()
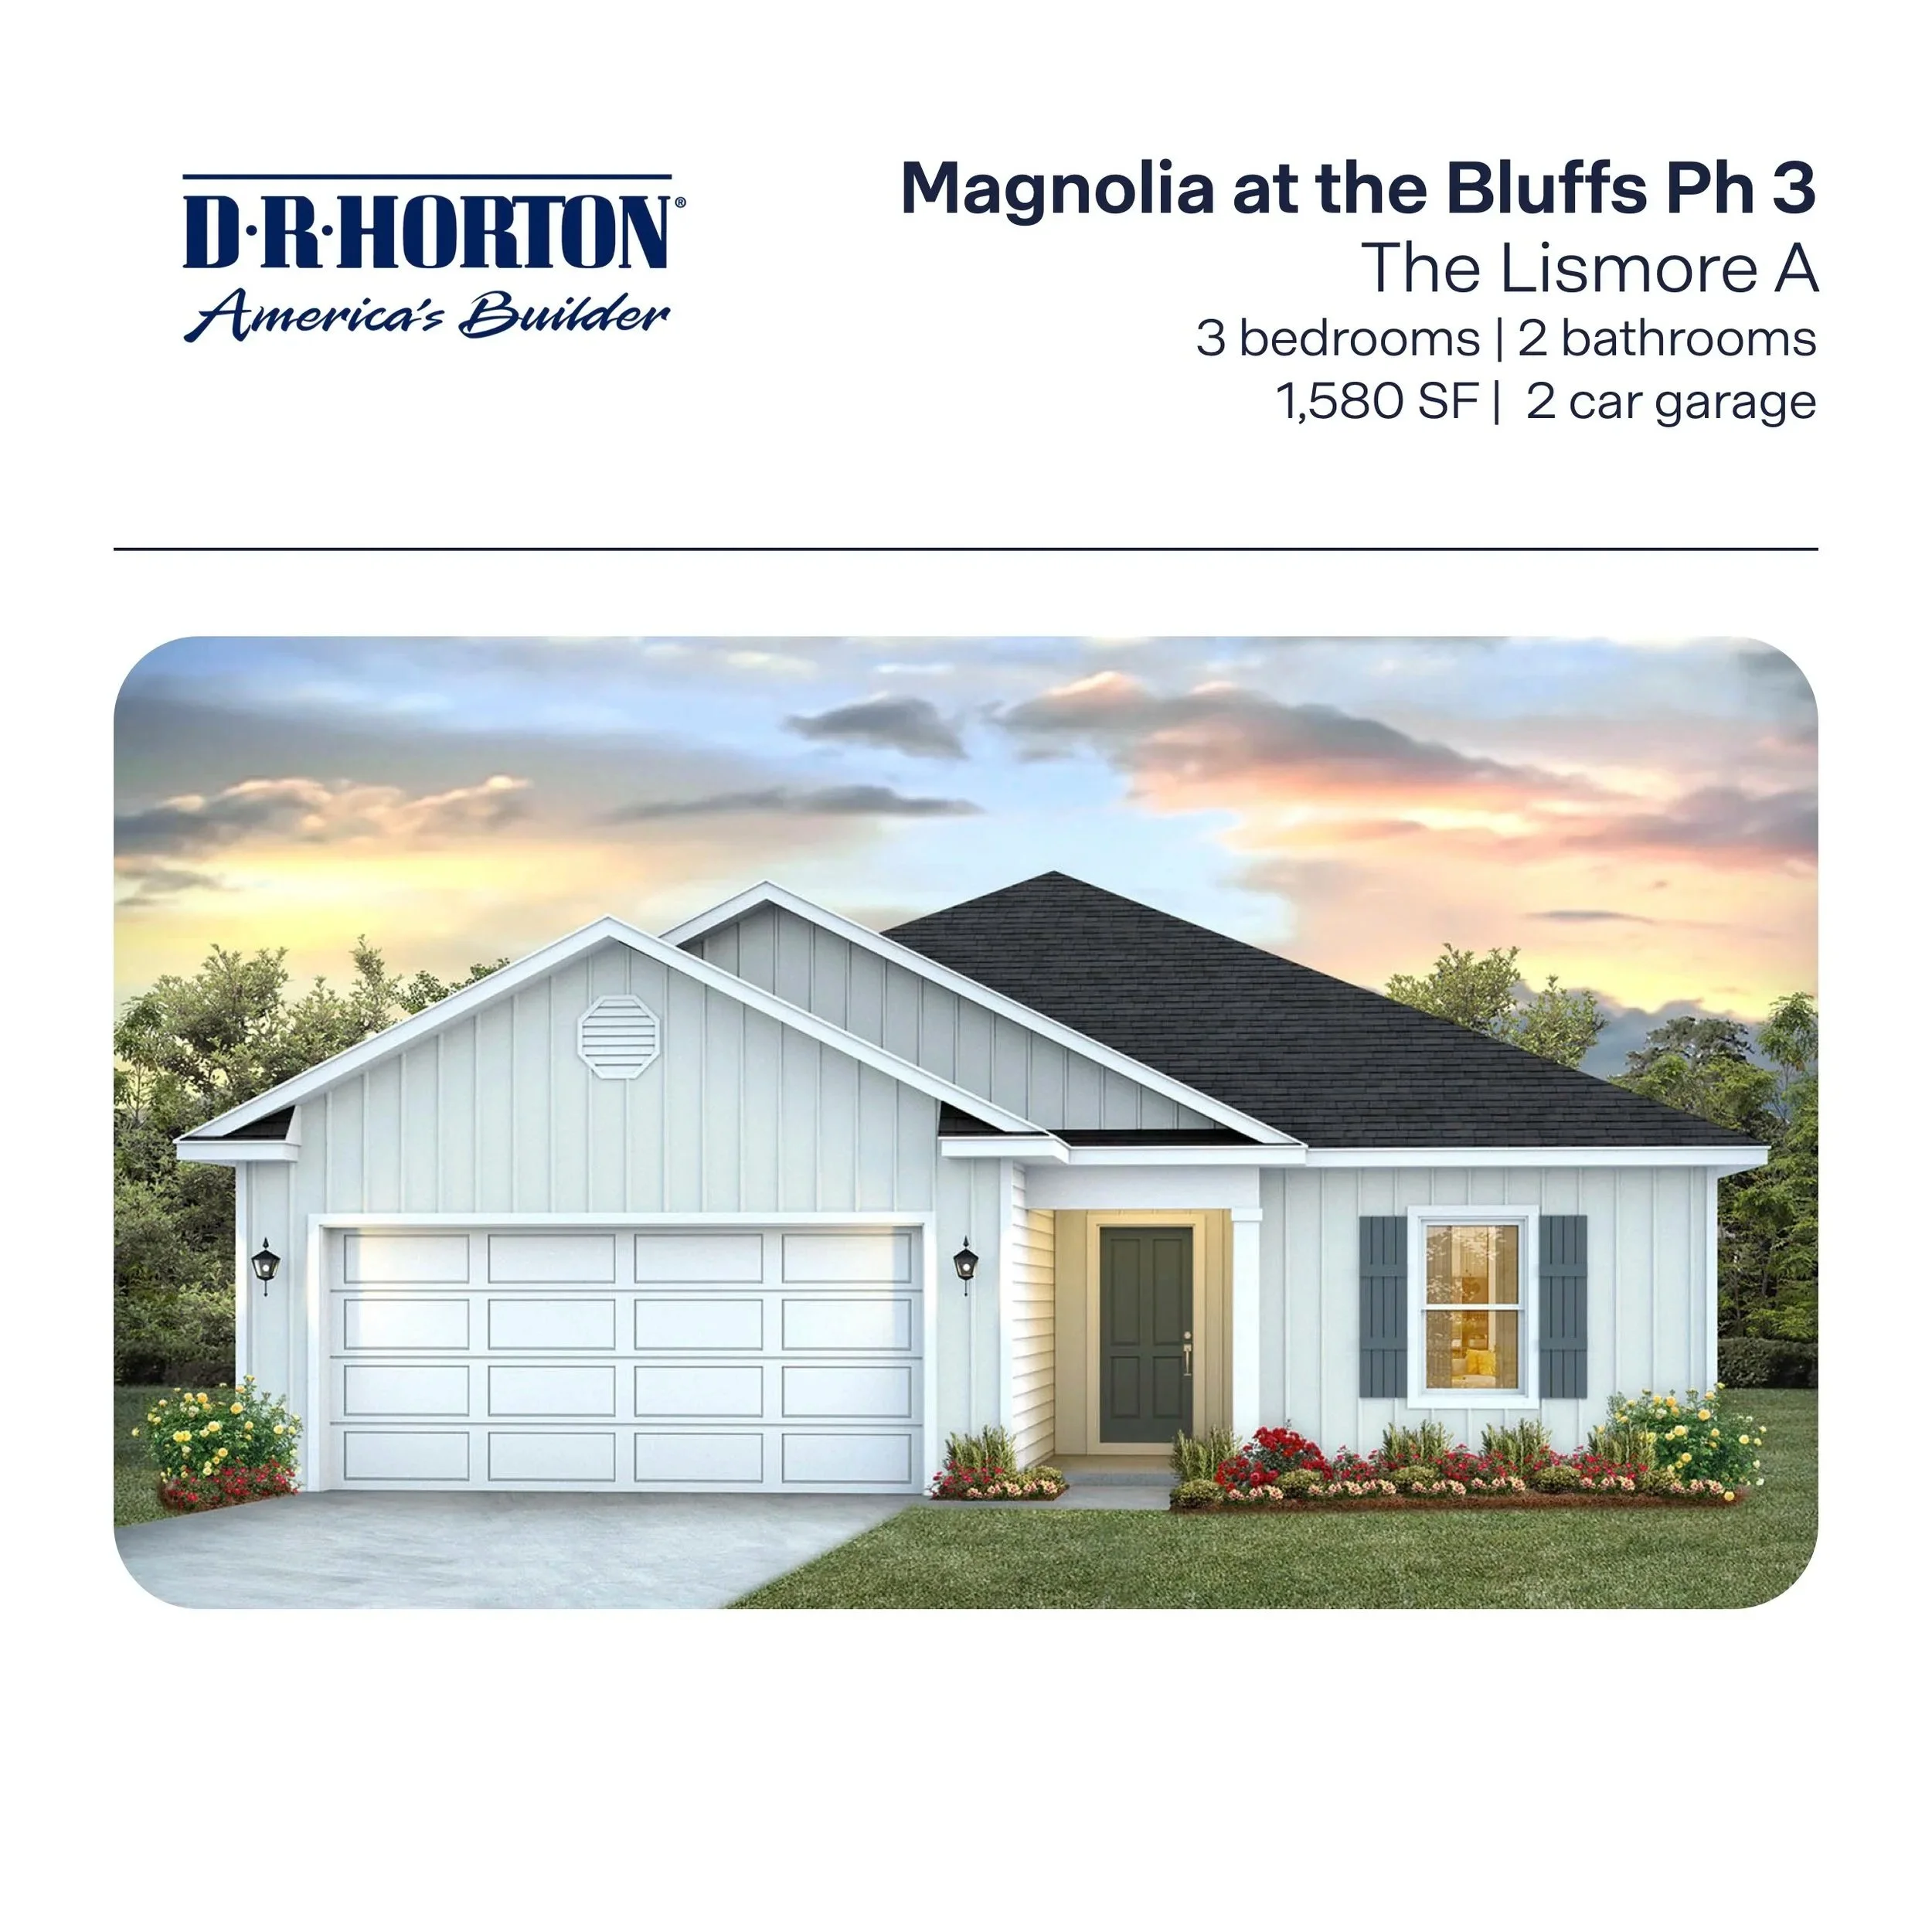
The Lismore A in The Bluffs
3 Bedrooms / 2 Bathrooms - 1,580 SF
-
![The Lismore B Floor Plan in Freeport, FL]()
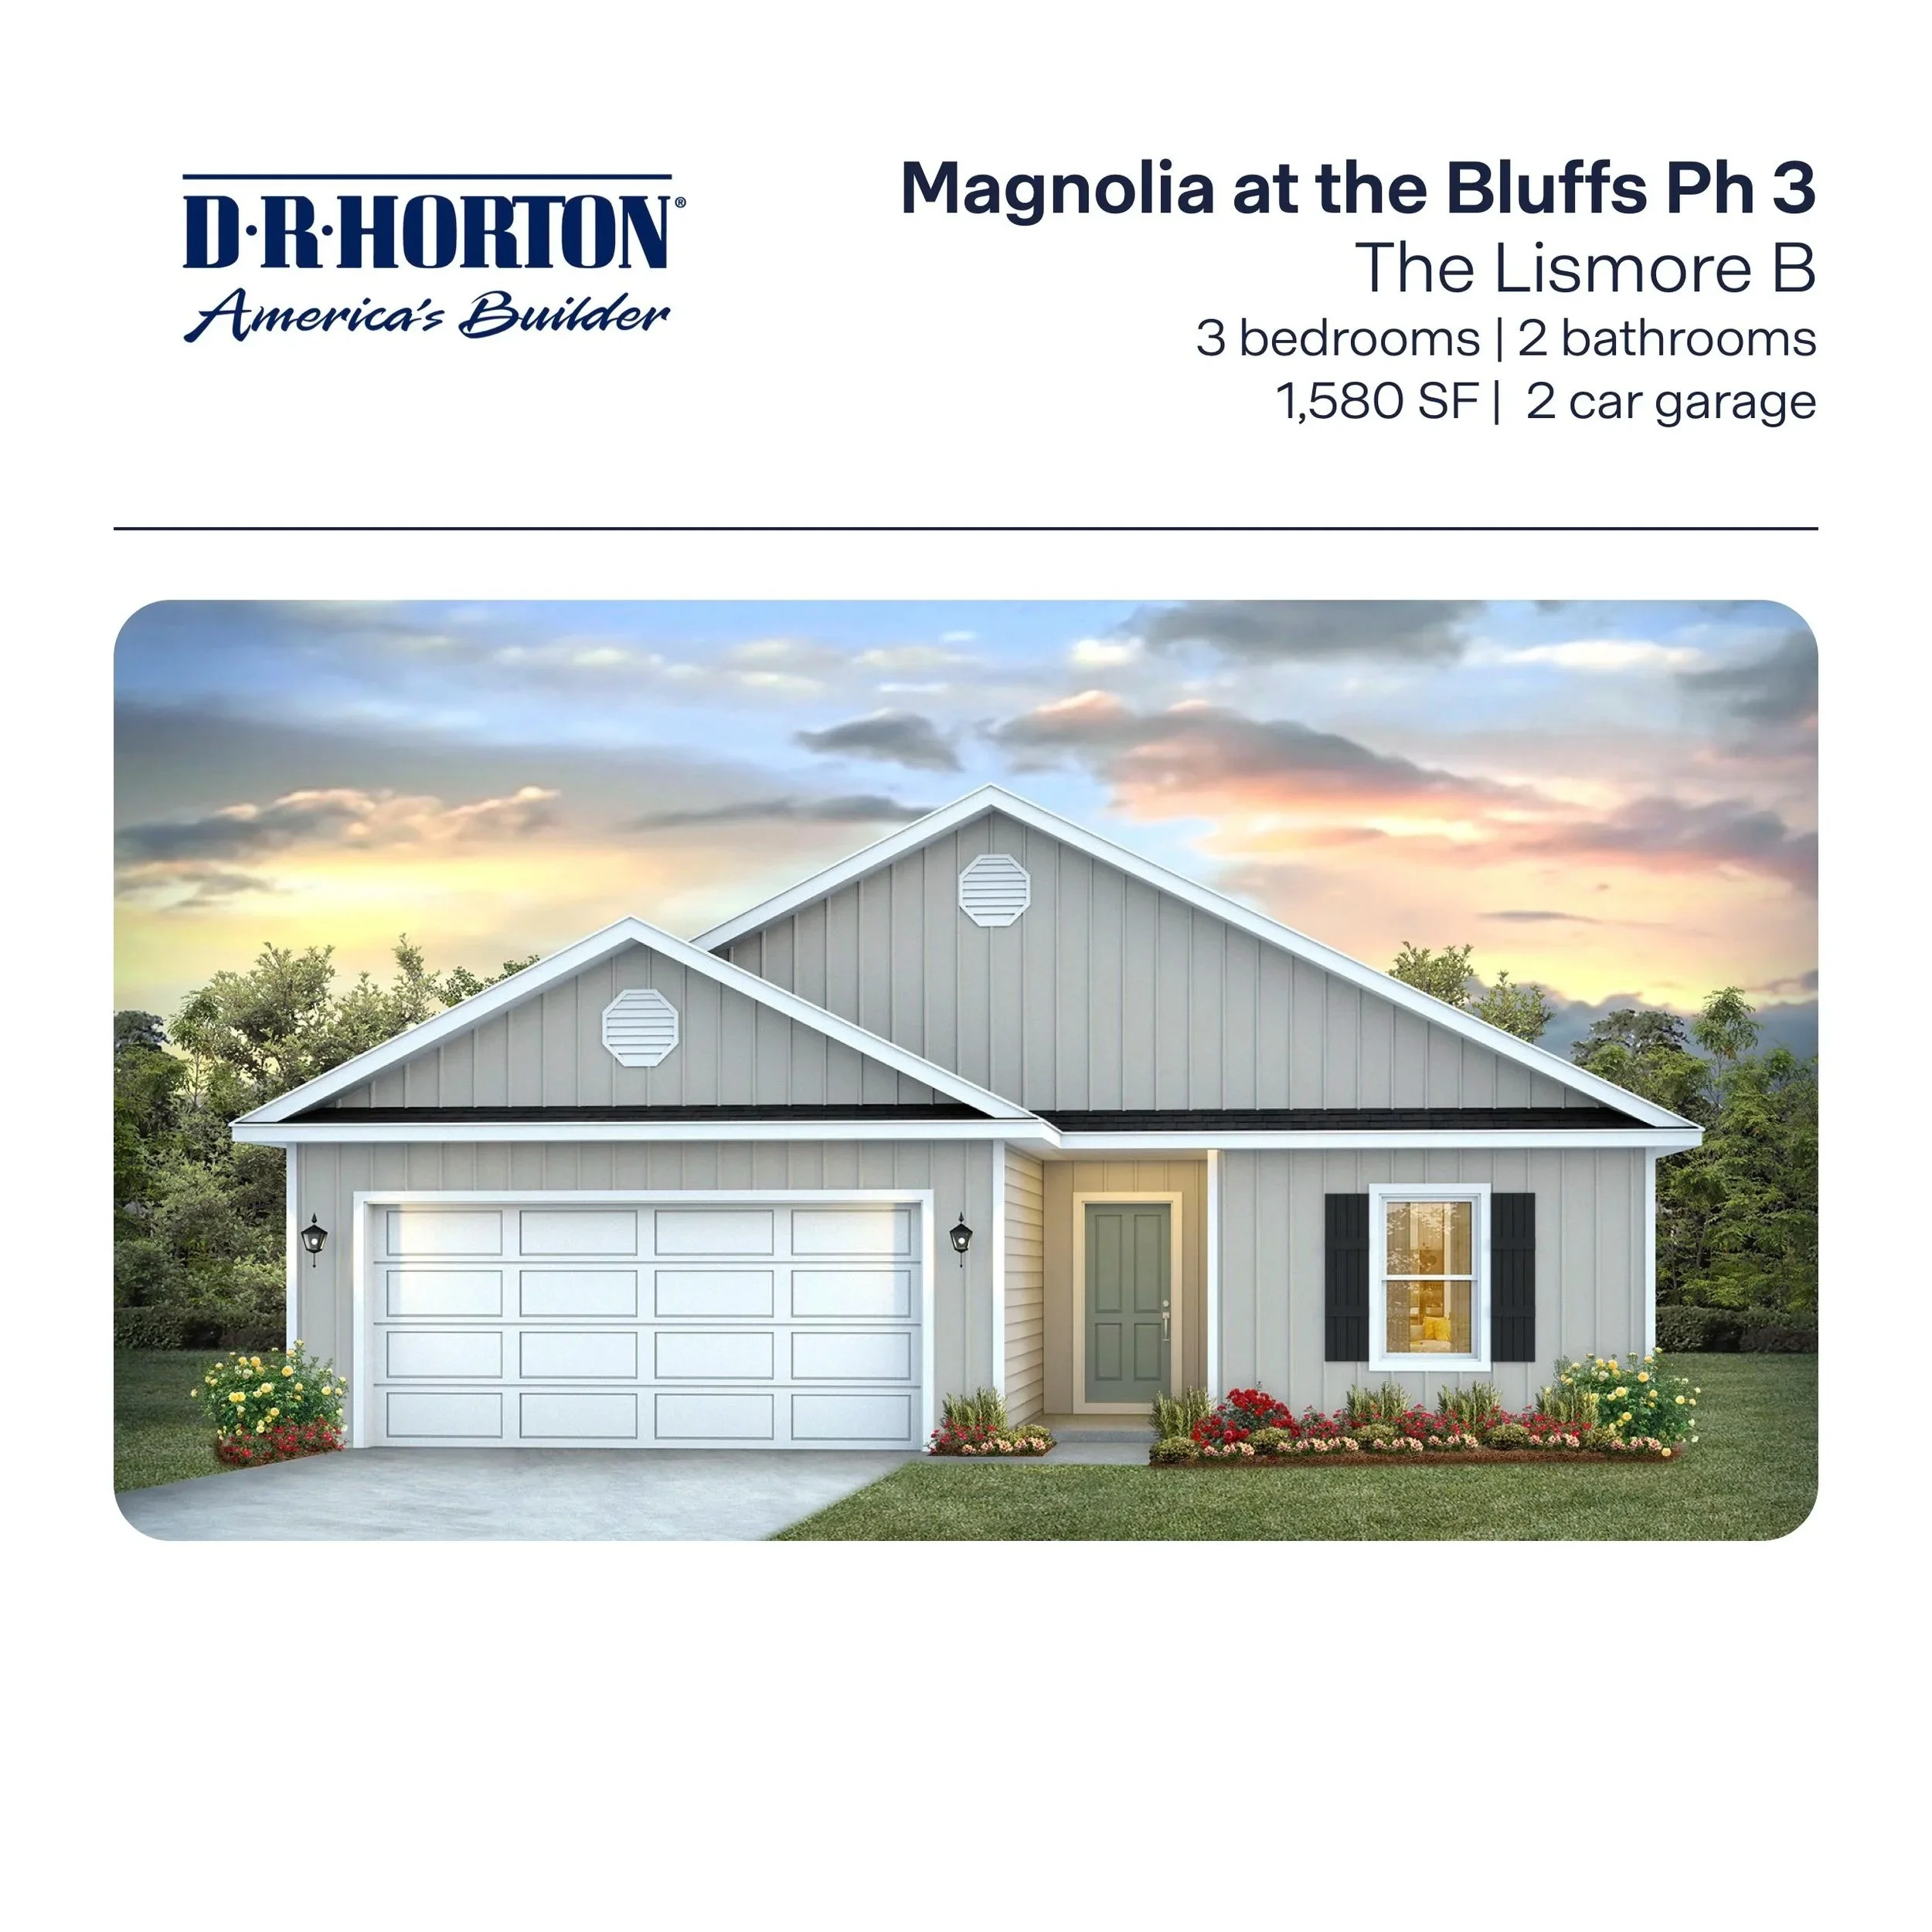
The Lismore B in The Bluffs
3 Bedrooms / 2 Bathrooms - 1,580 Sq Ft
-
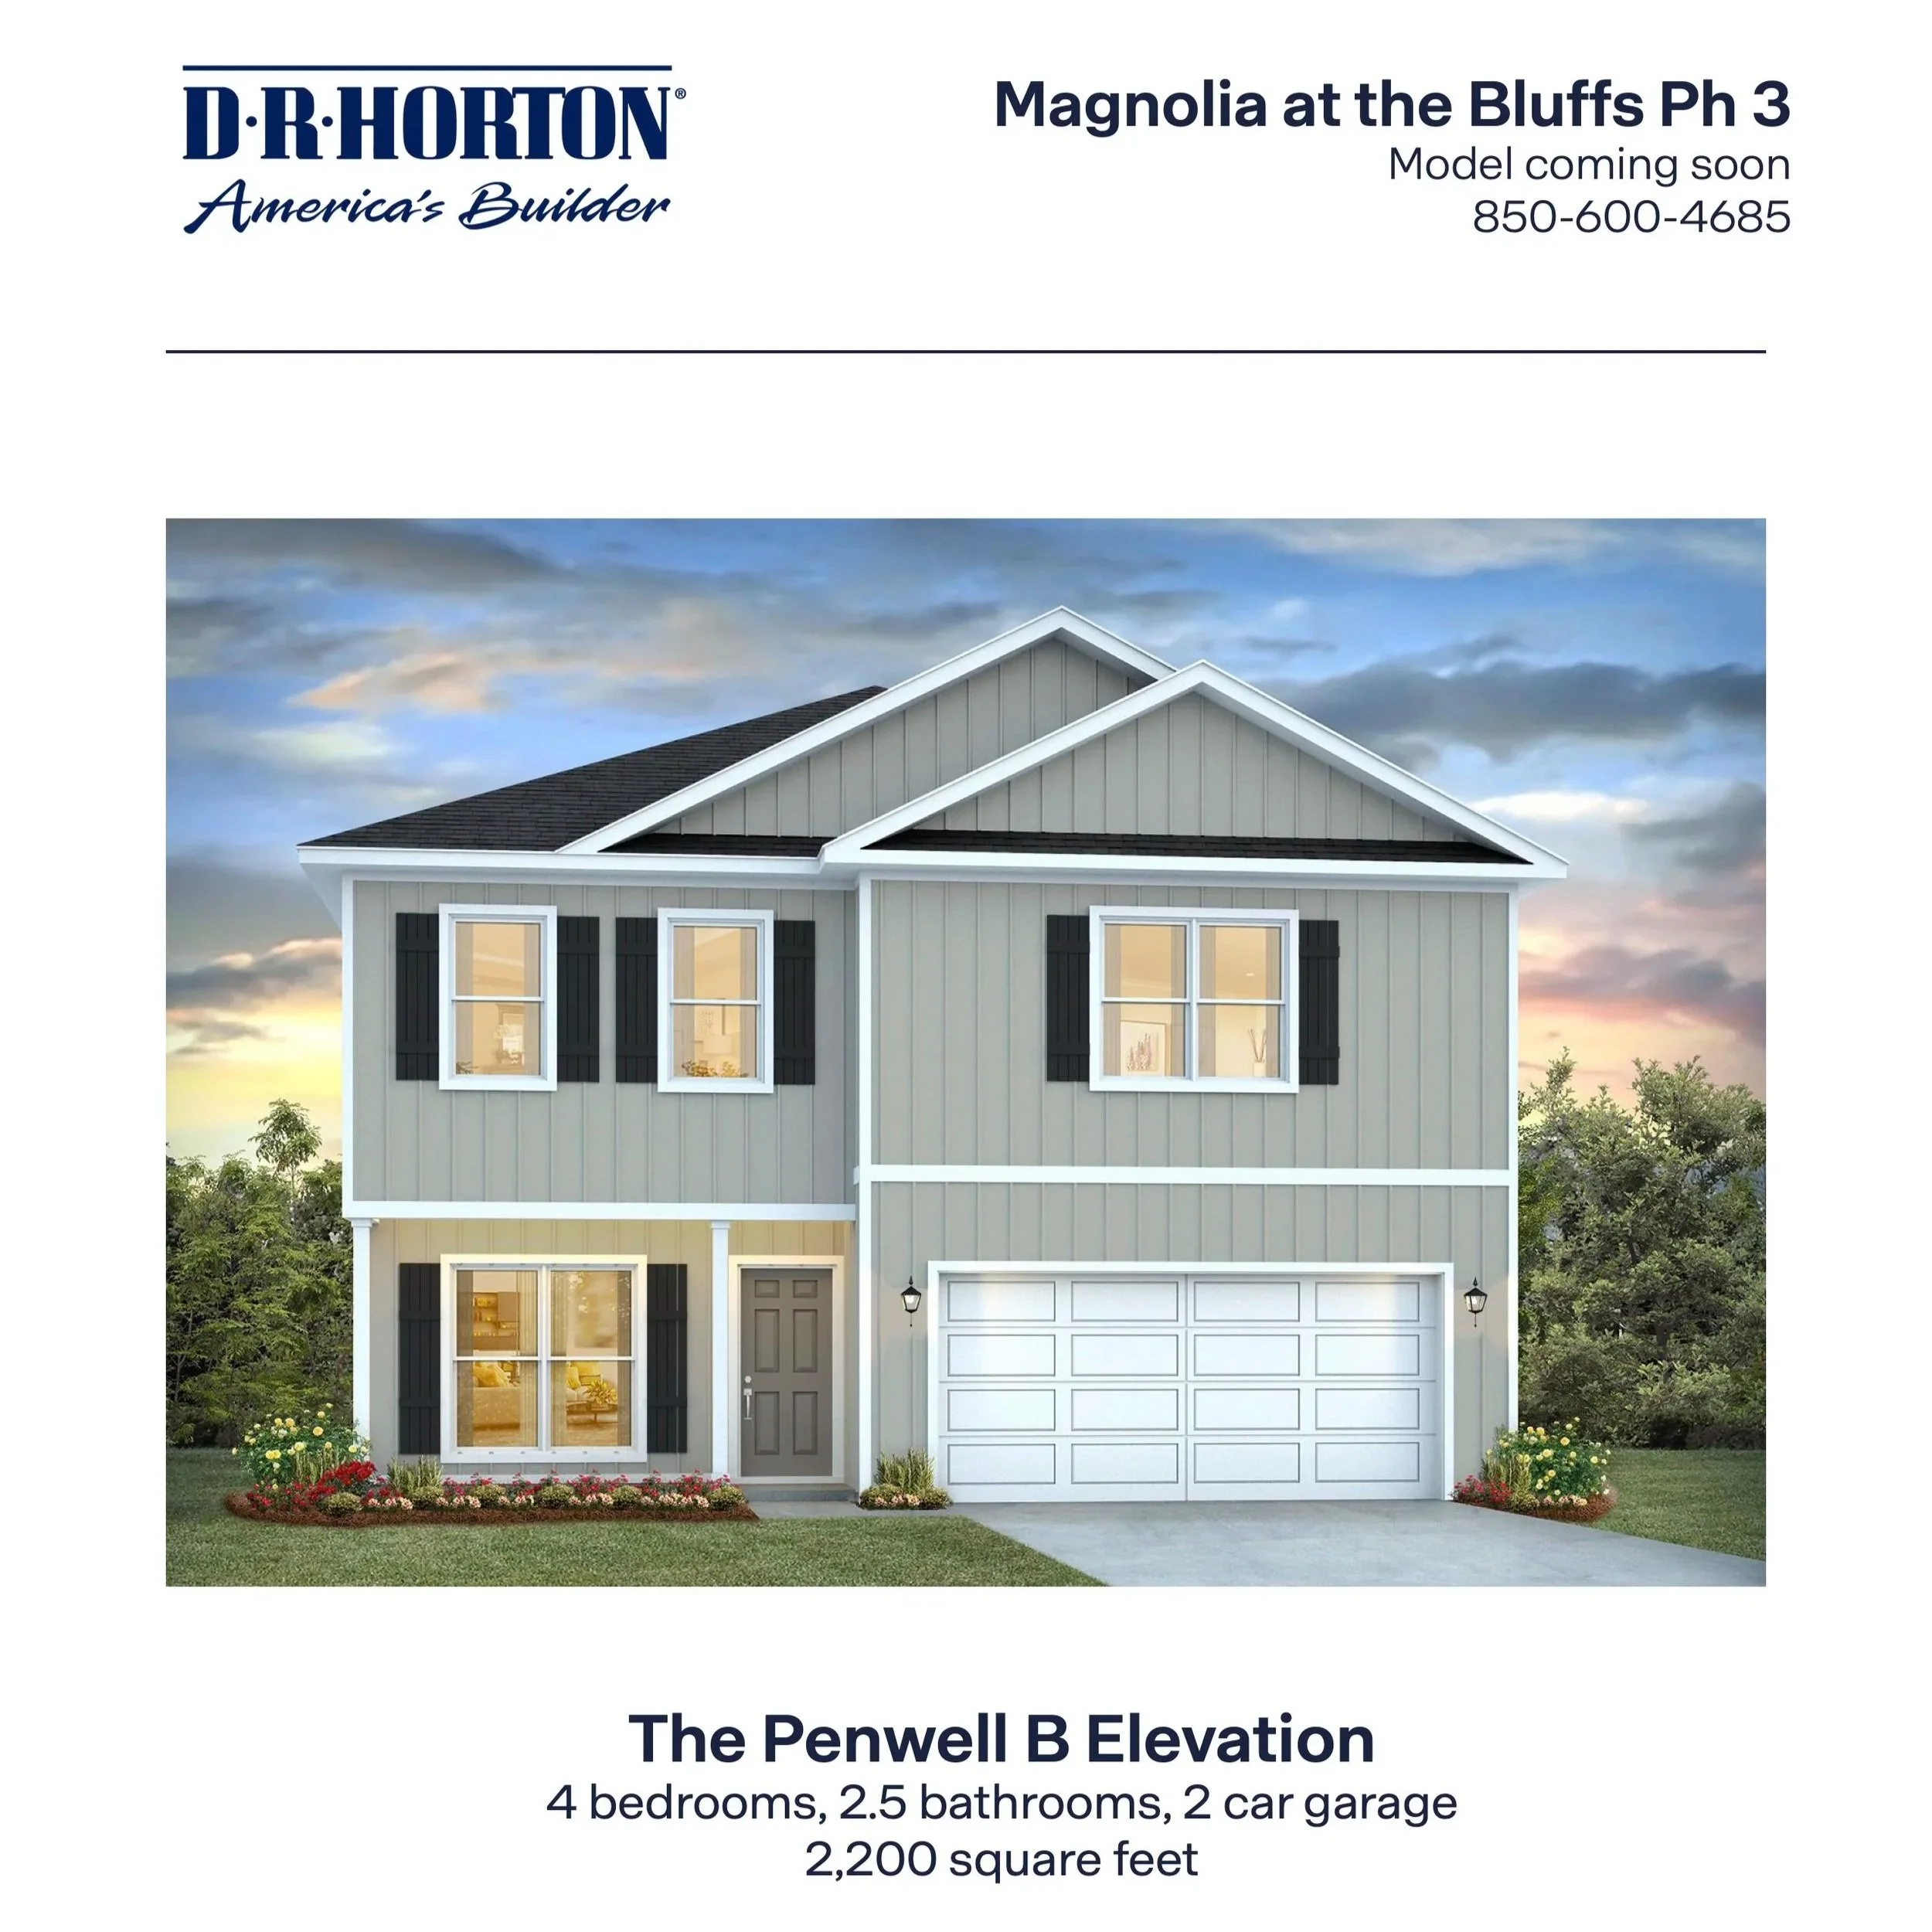
![The Penwell Floor Plan in Freeport, FL]()
The Penwell in The Bluffs
4 Bedrooms / 2.5 Bathrooms - 2,200 Sq Ft