-
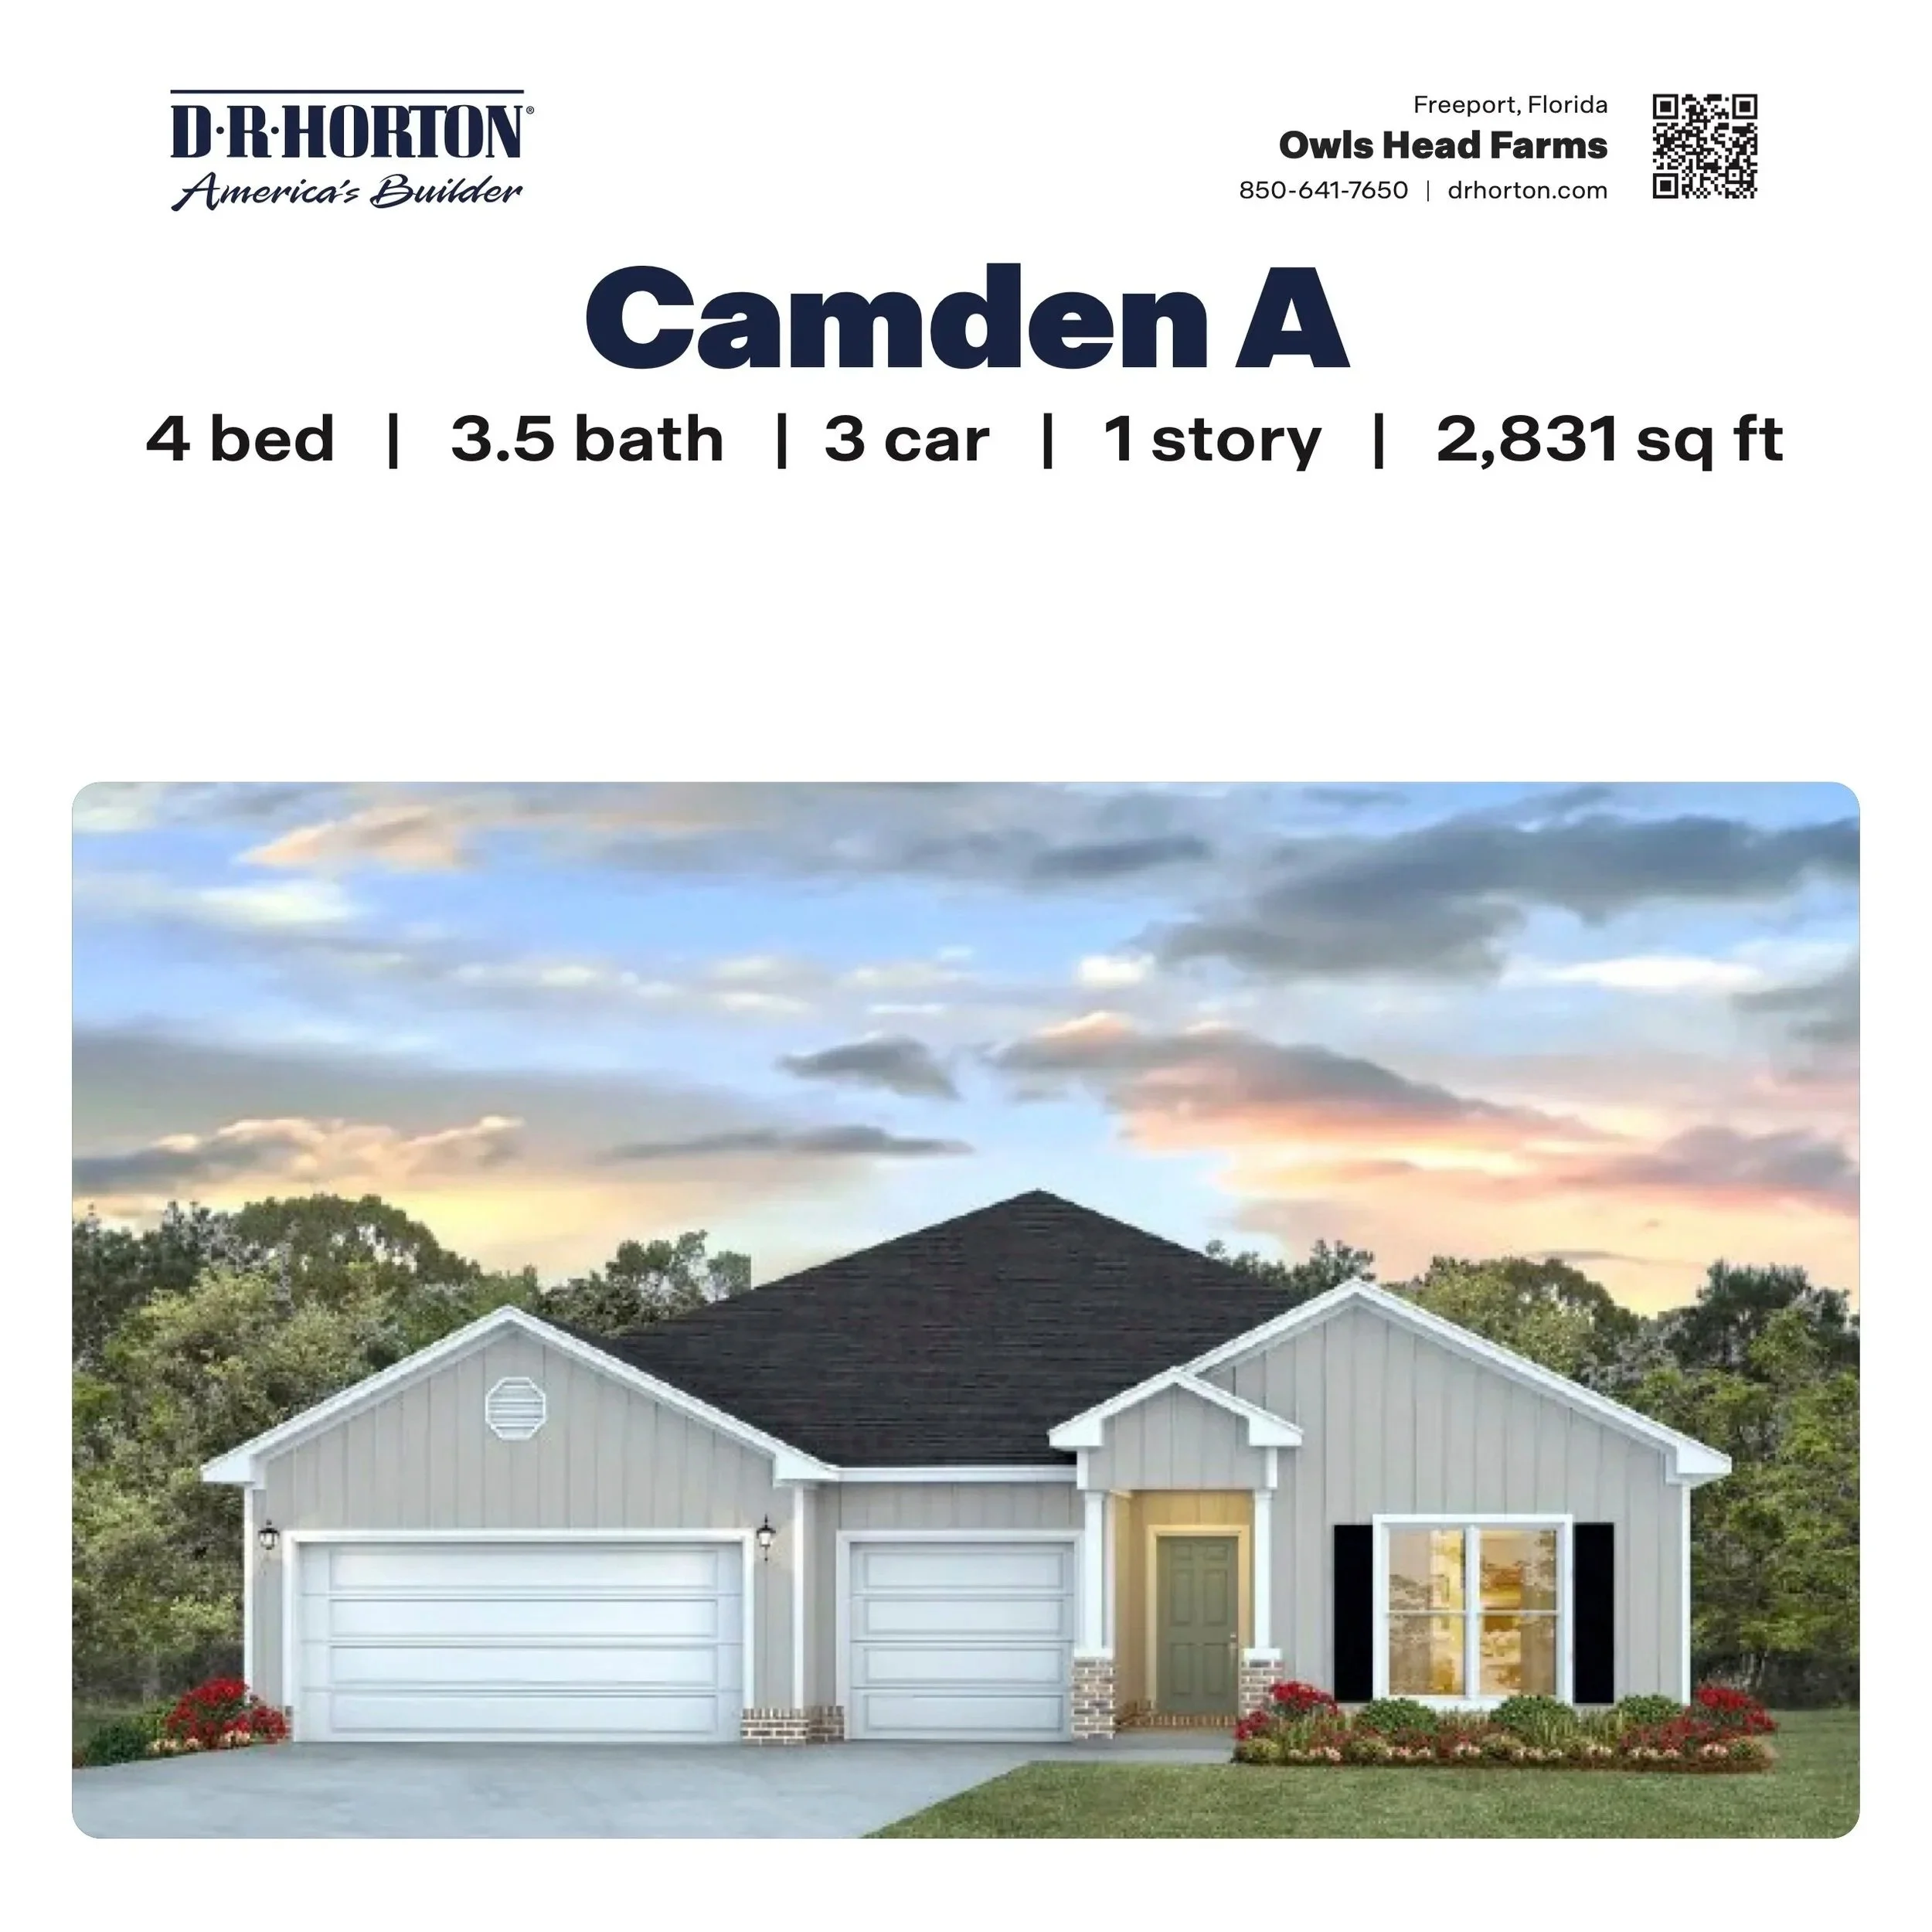
![The Camden A Floor Plan in Freeport, FL]()
The Camden A in Owl's Head Farms
4 Bedrooms / 3.5 Bathrooms - 2,831 Sq Ft
-
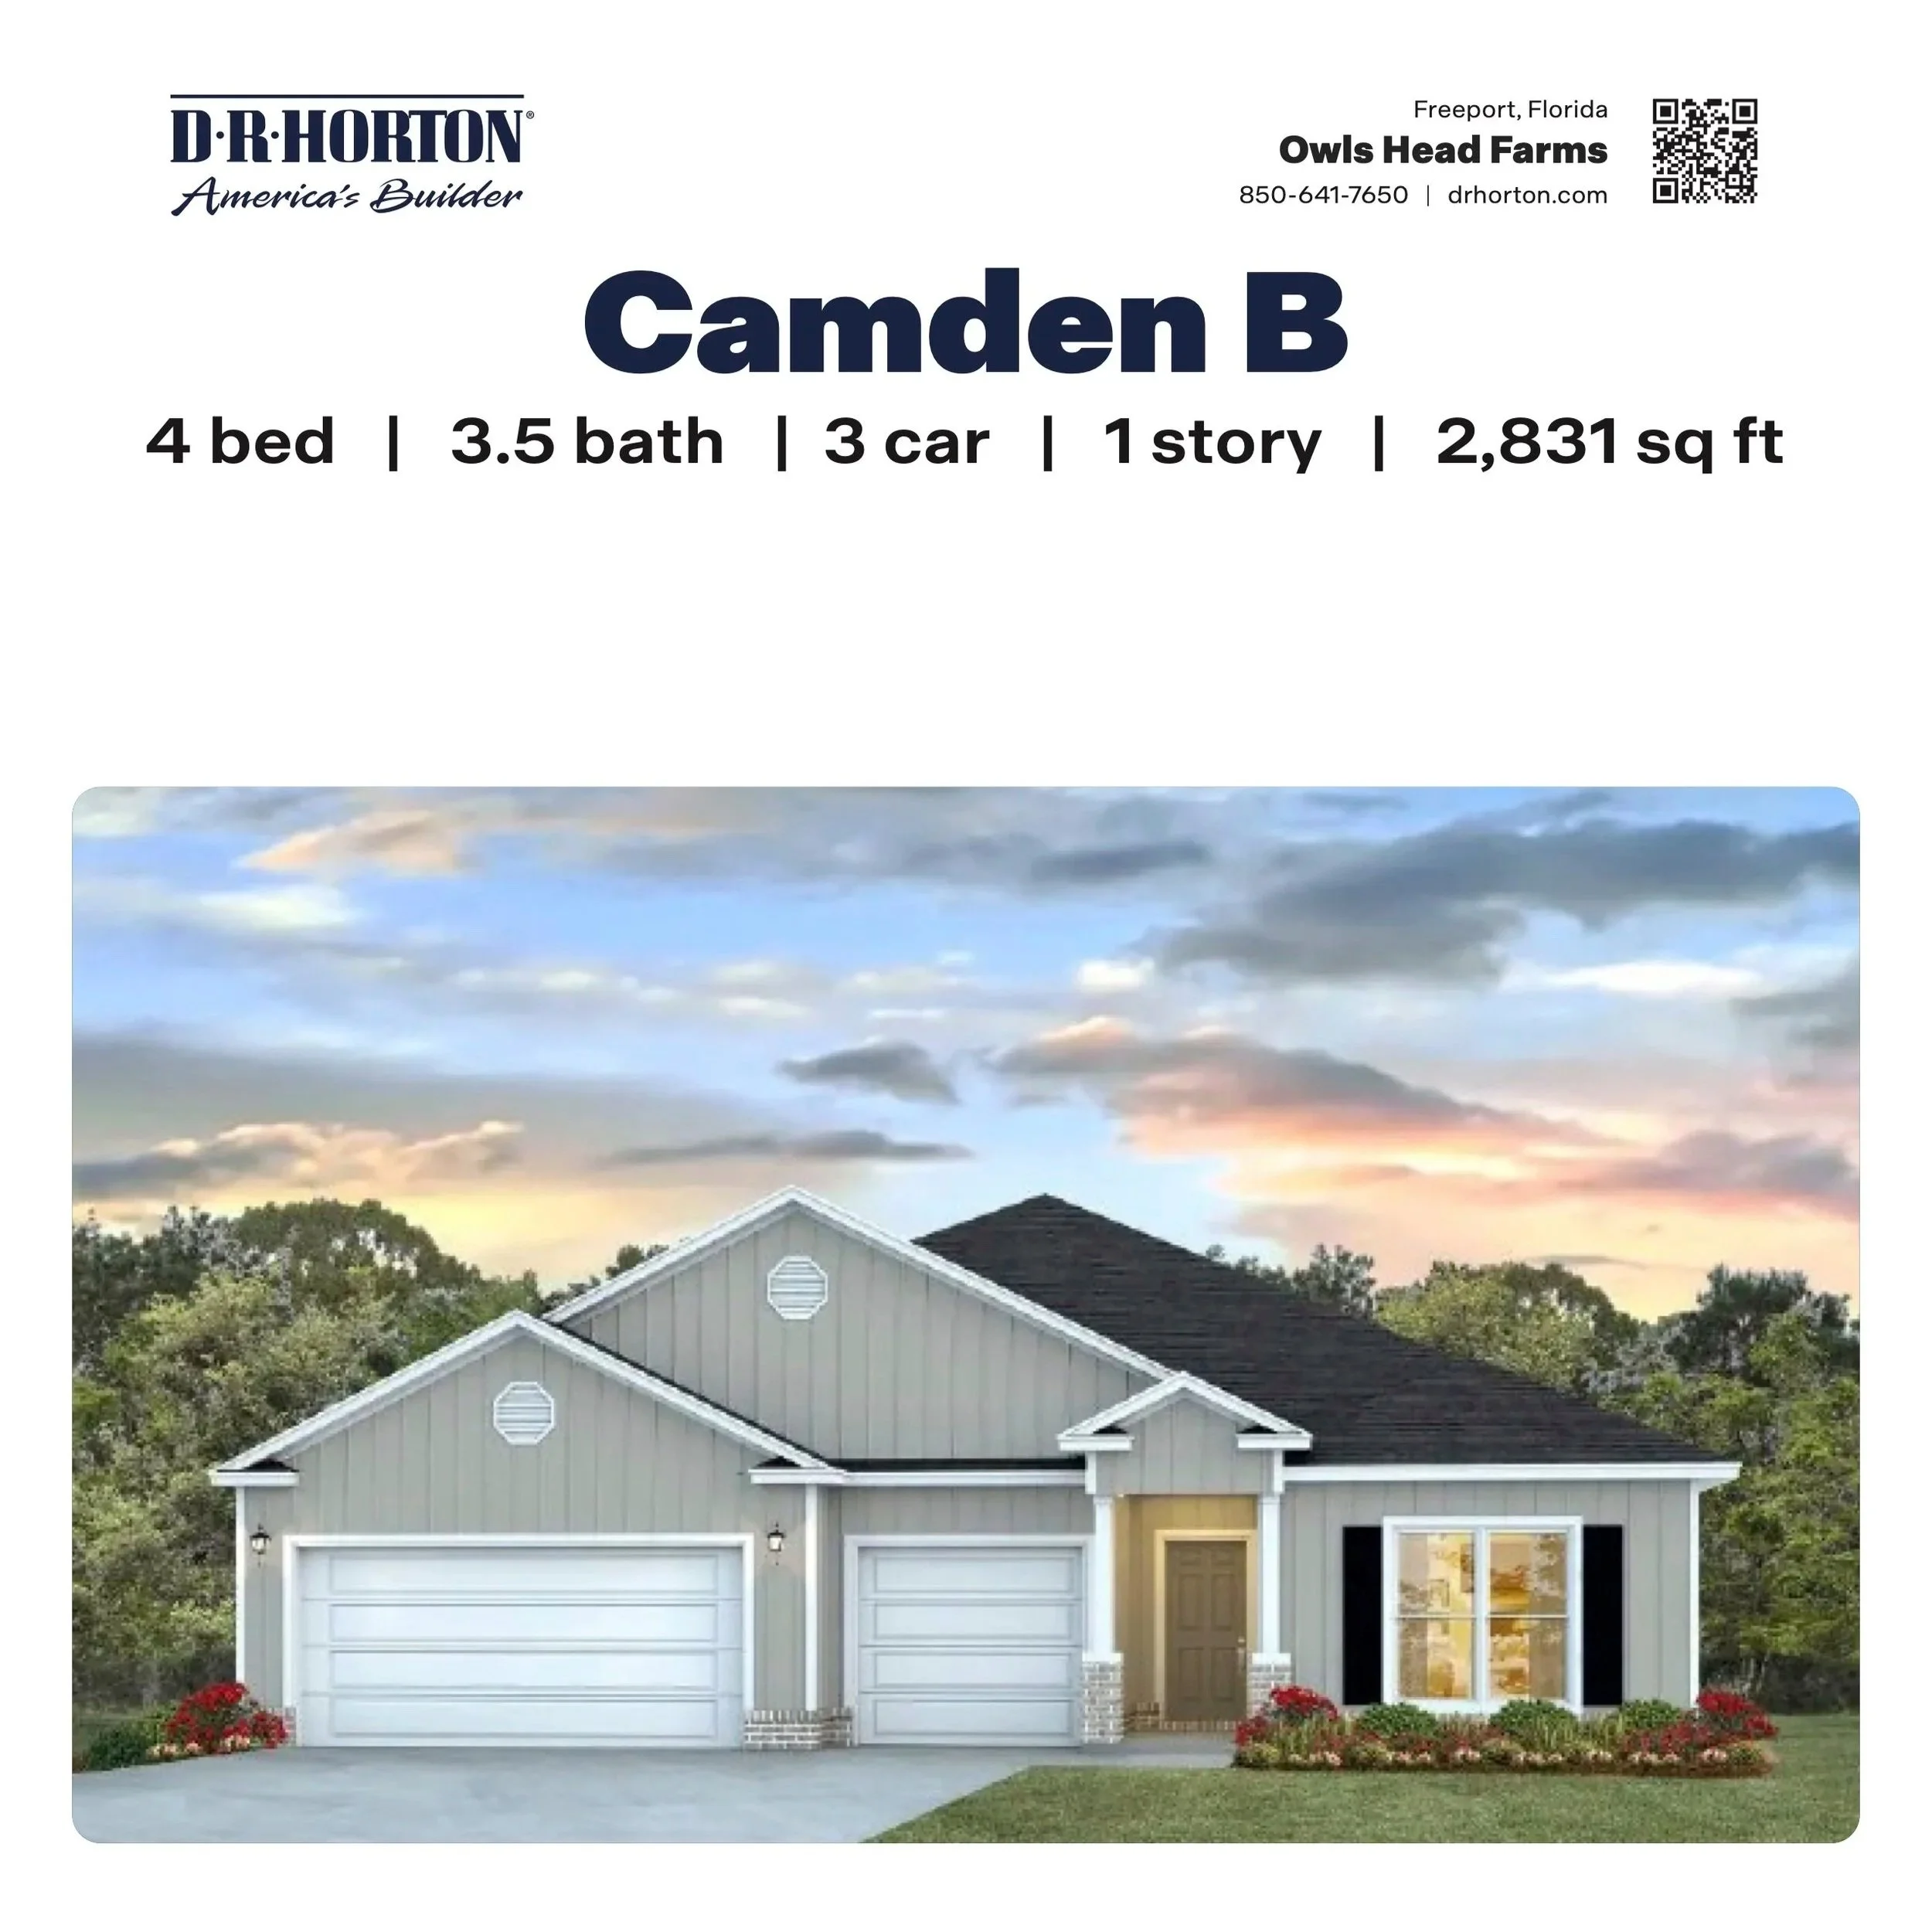
![The Camden B Floor Plan in Freeport, FL]()
The Camden B in Owl's Head Farms
4 Bedrooms / 3.5 Bathrooms - 2,831 Sq Ft
-
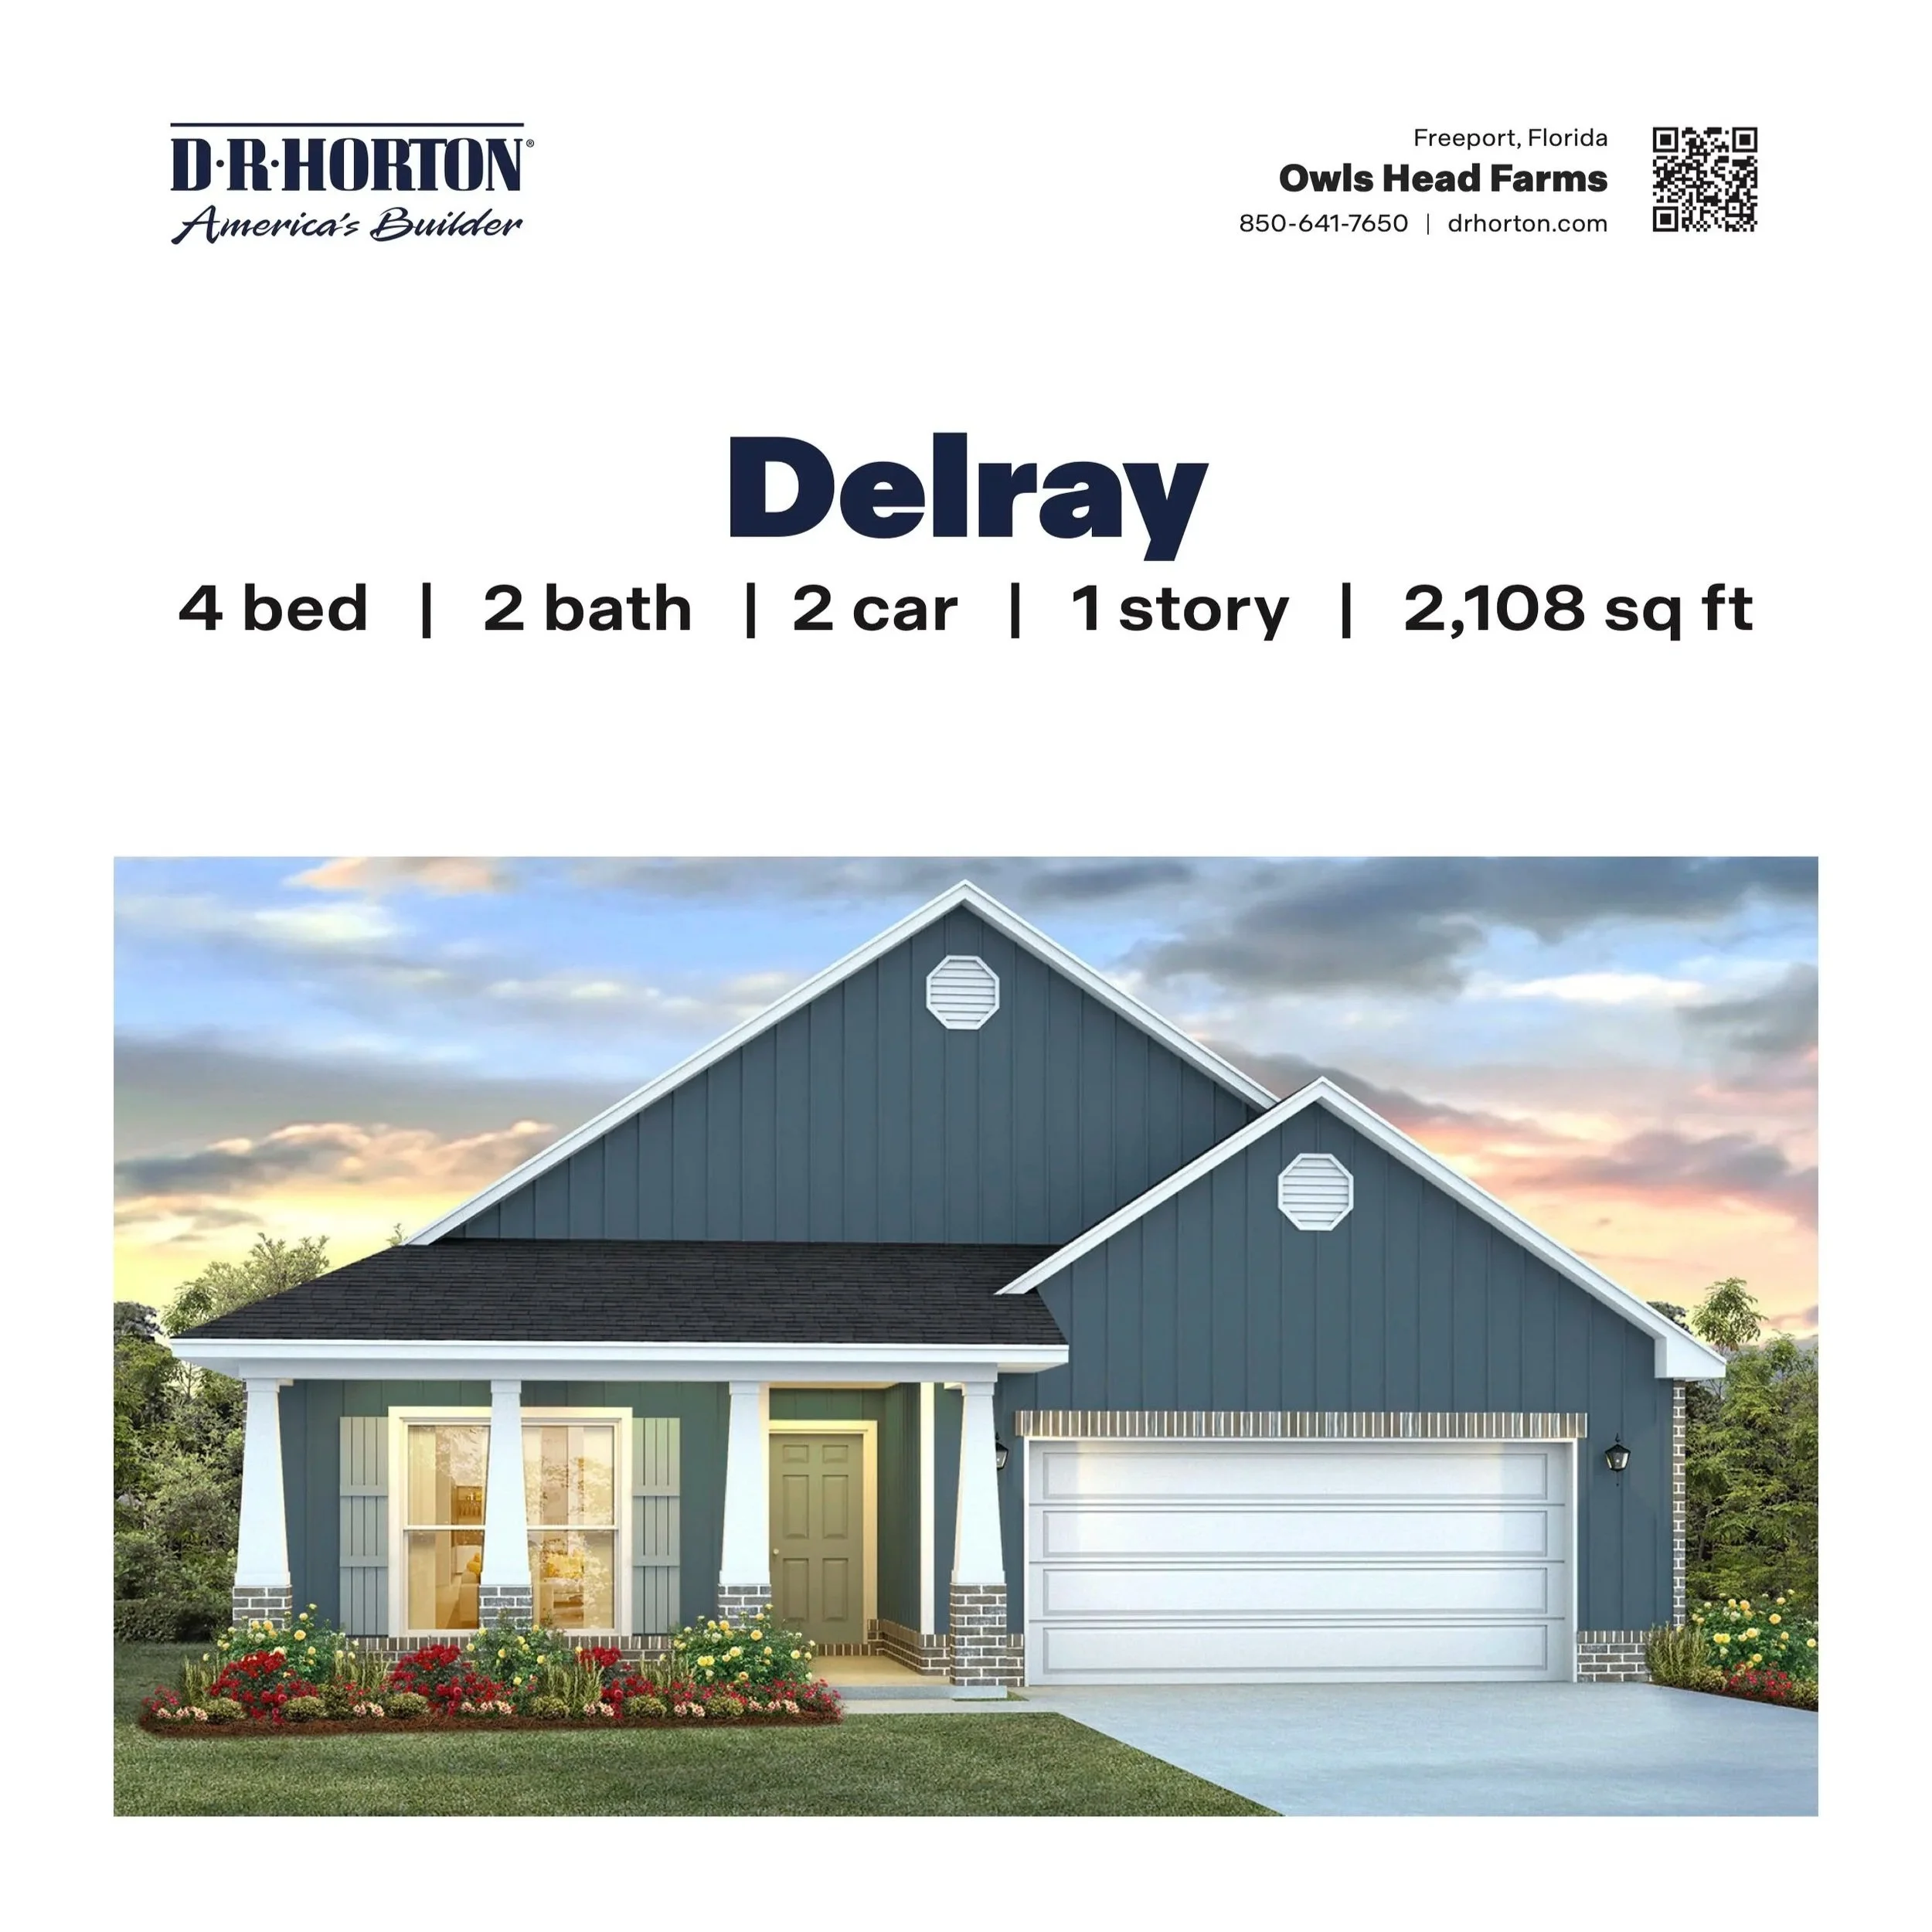
![The Delray Floor Plan in Freeport, FL]()
The Delray in Owl's Head Farms
4 Bedrooms / 2 Bathrooms - 2,108 Sq Ft
-
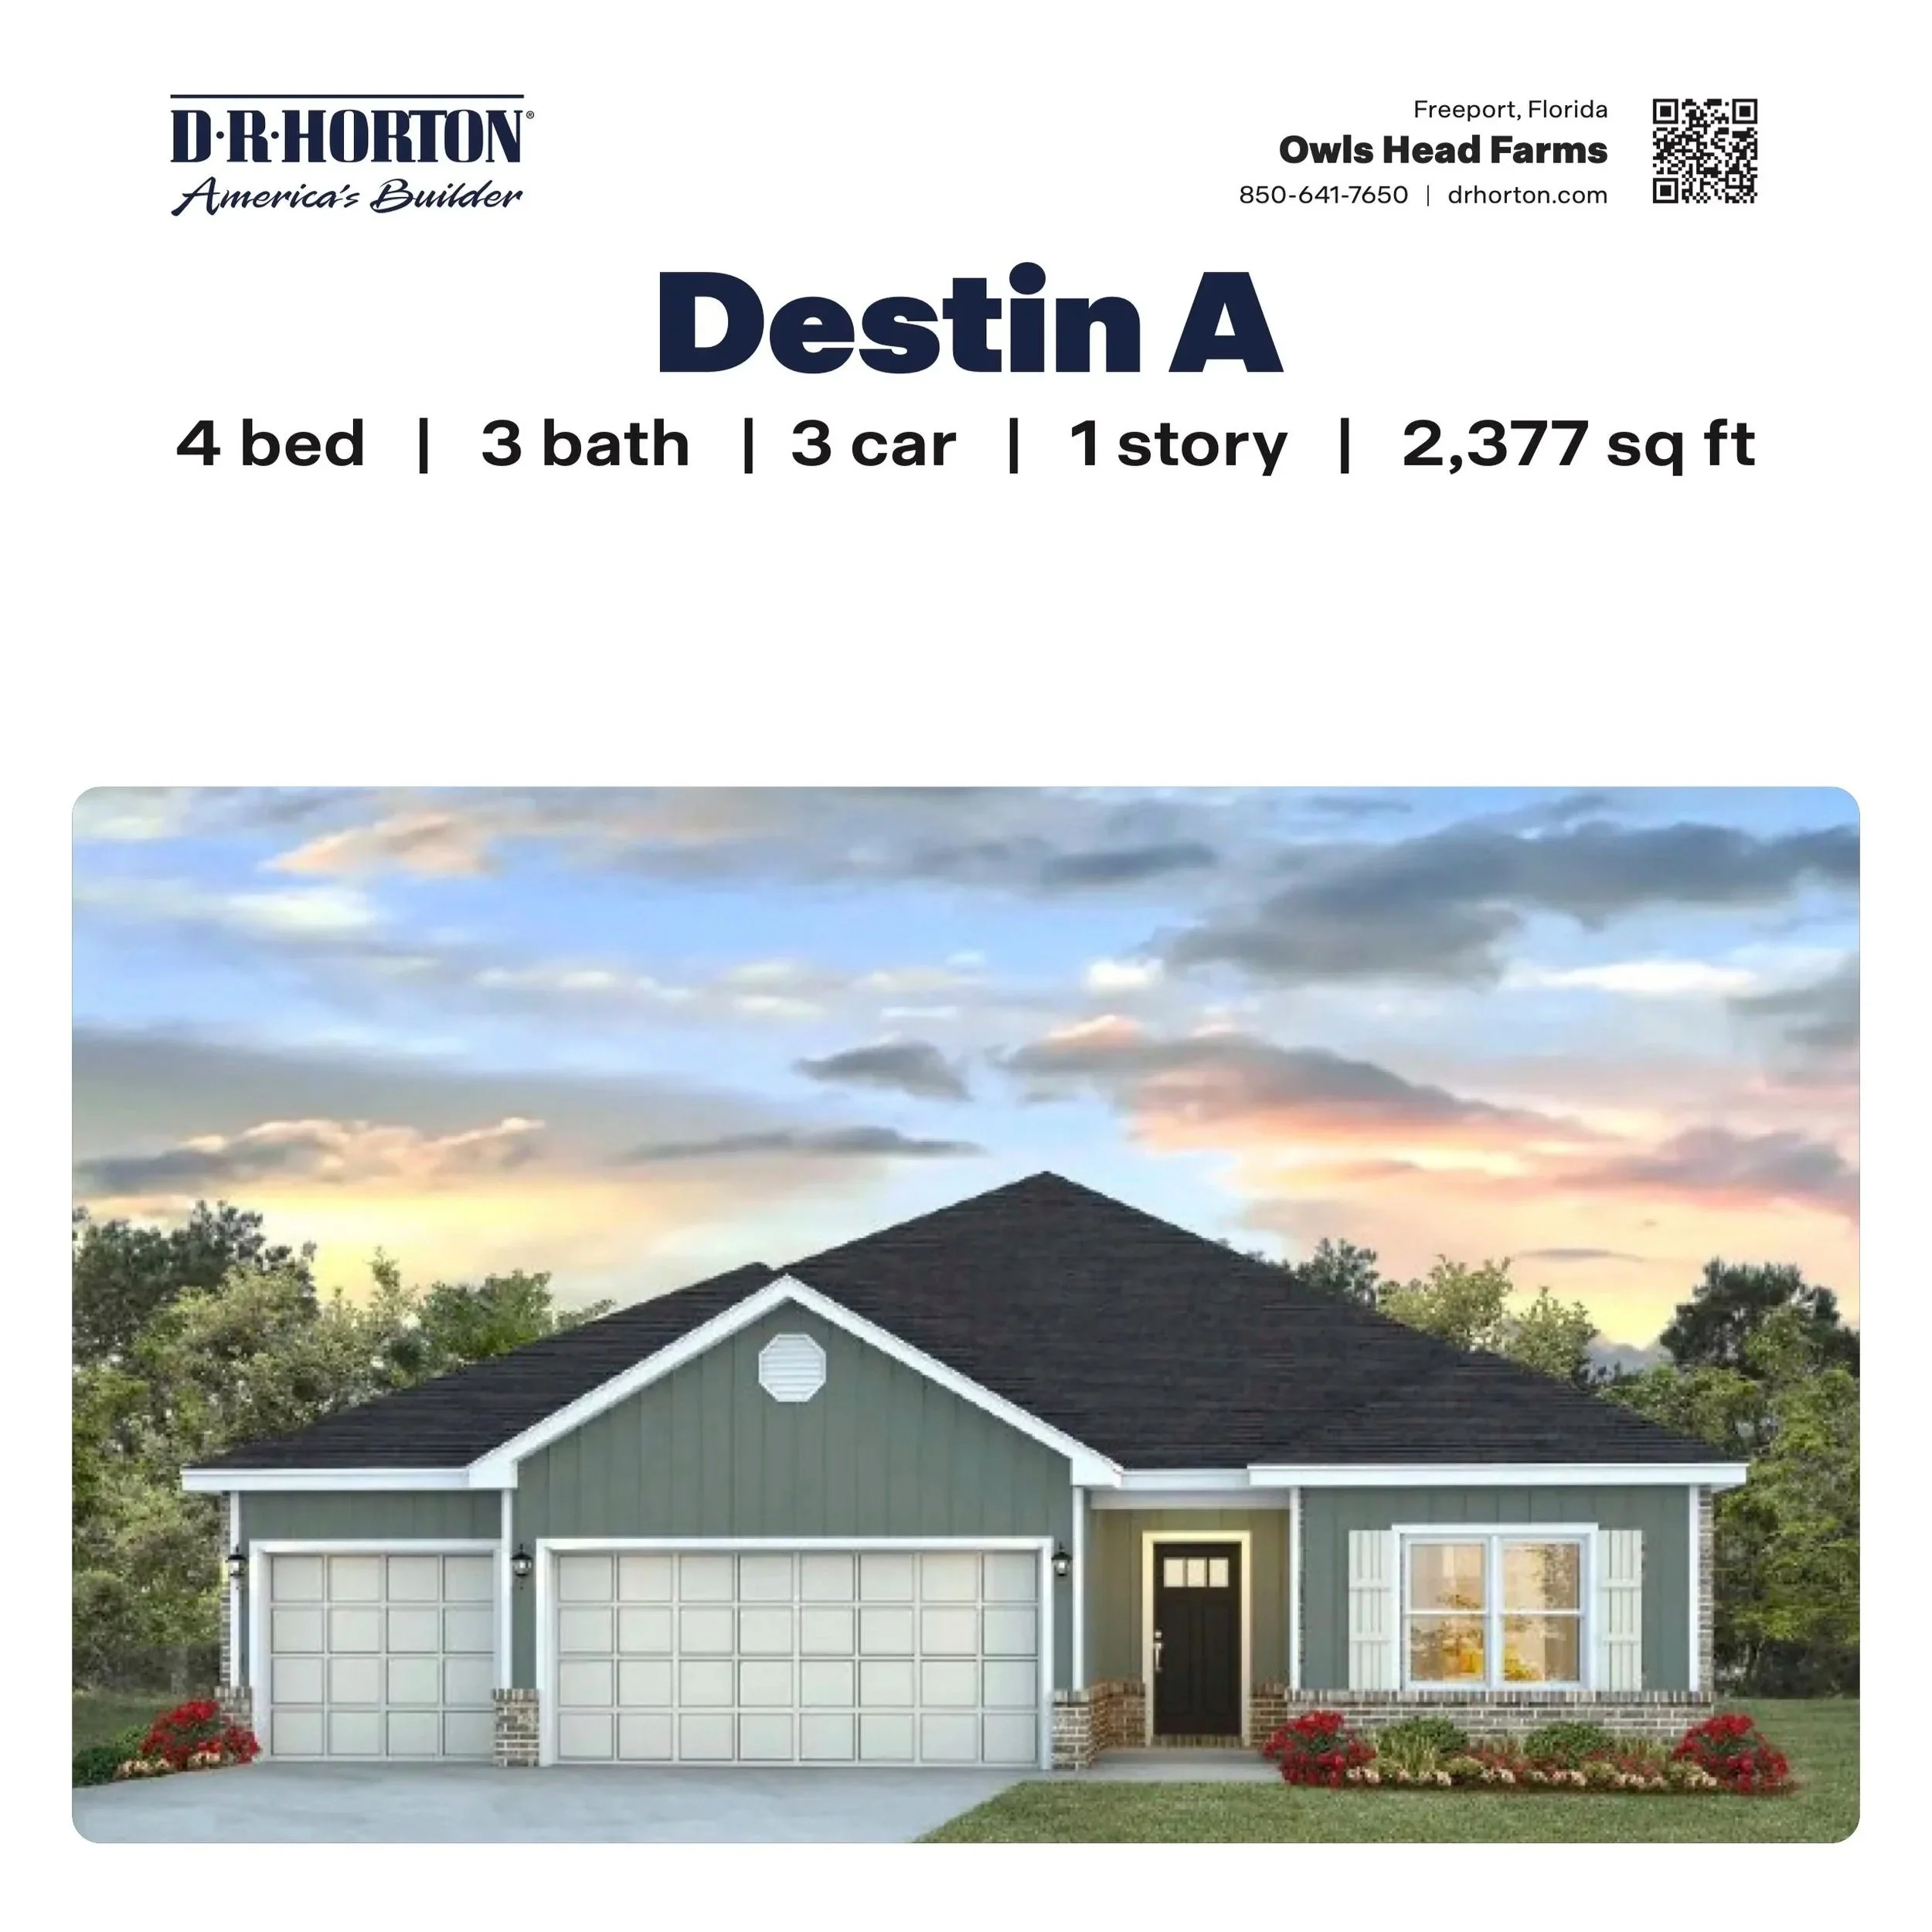
![The Destin A Plan in Freeport, FL]()
The Destin A in Owl's Head Farms
4 Bedrooms / 3 Bathrooms - 2,377 Sq Ft
-
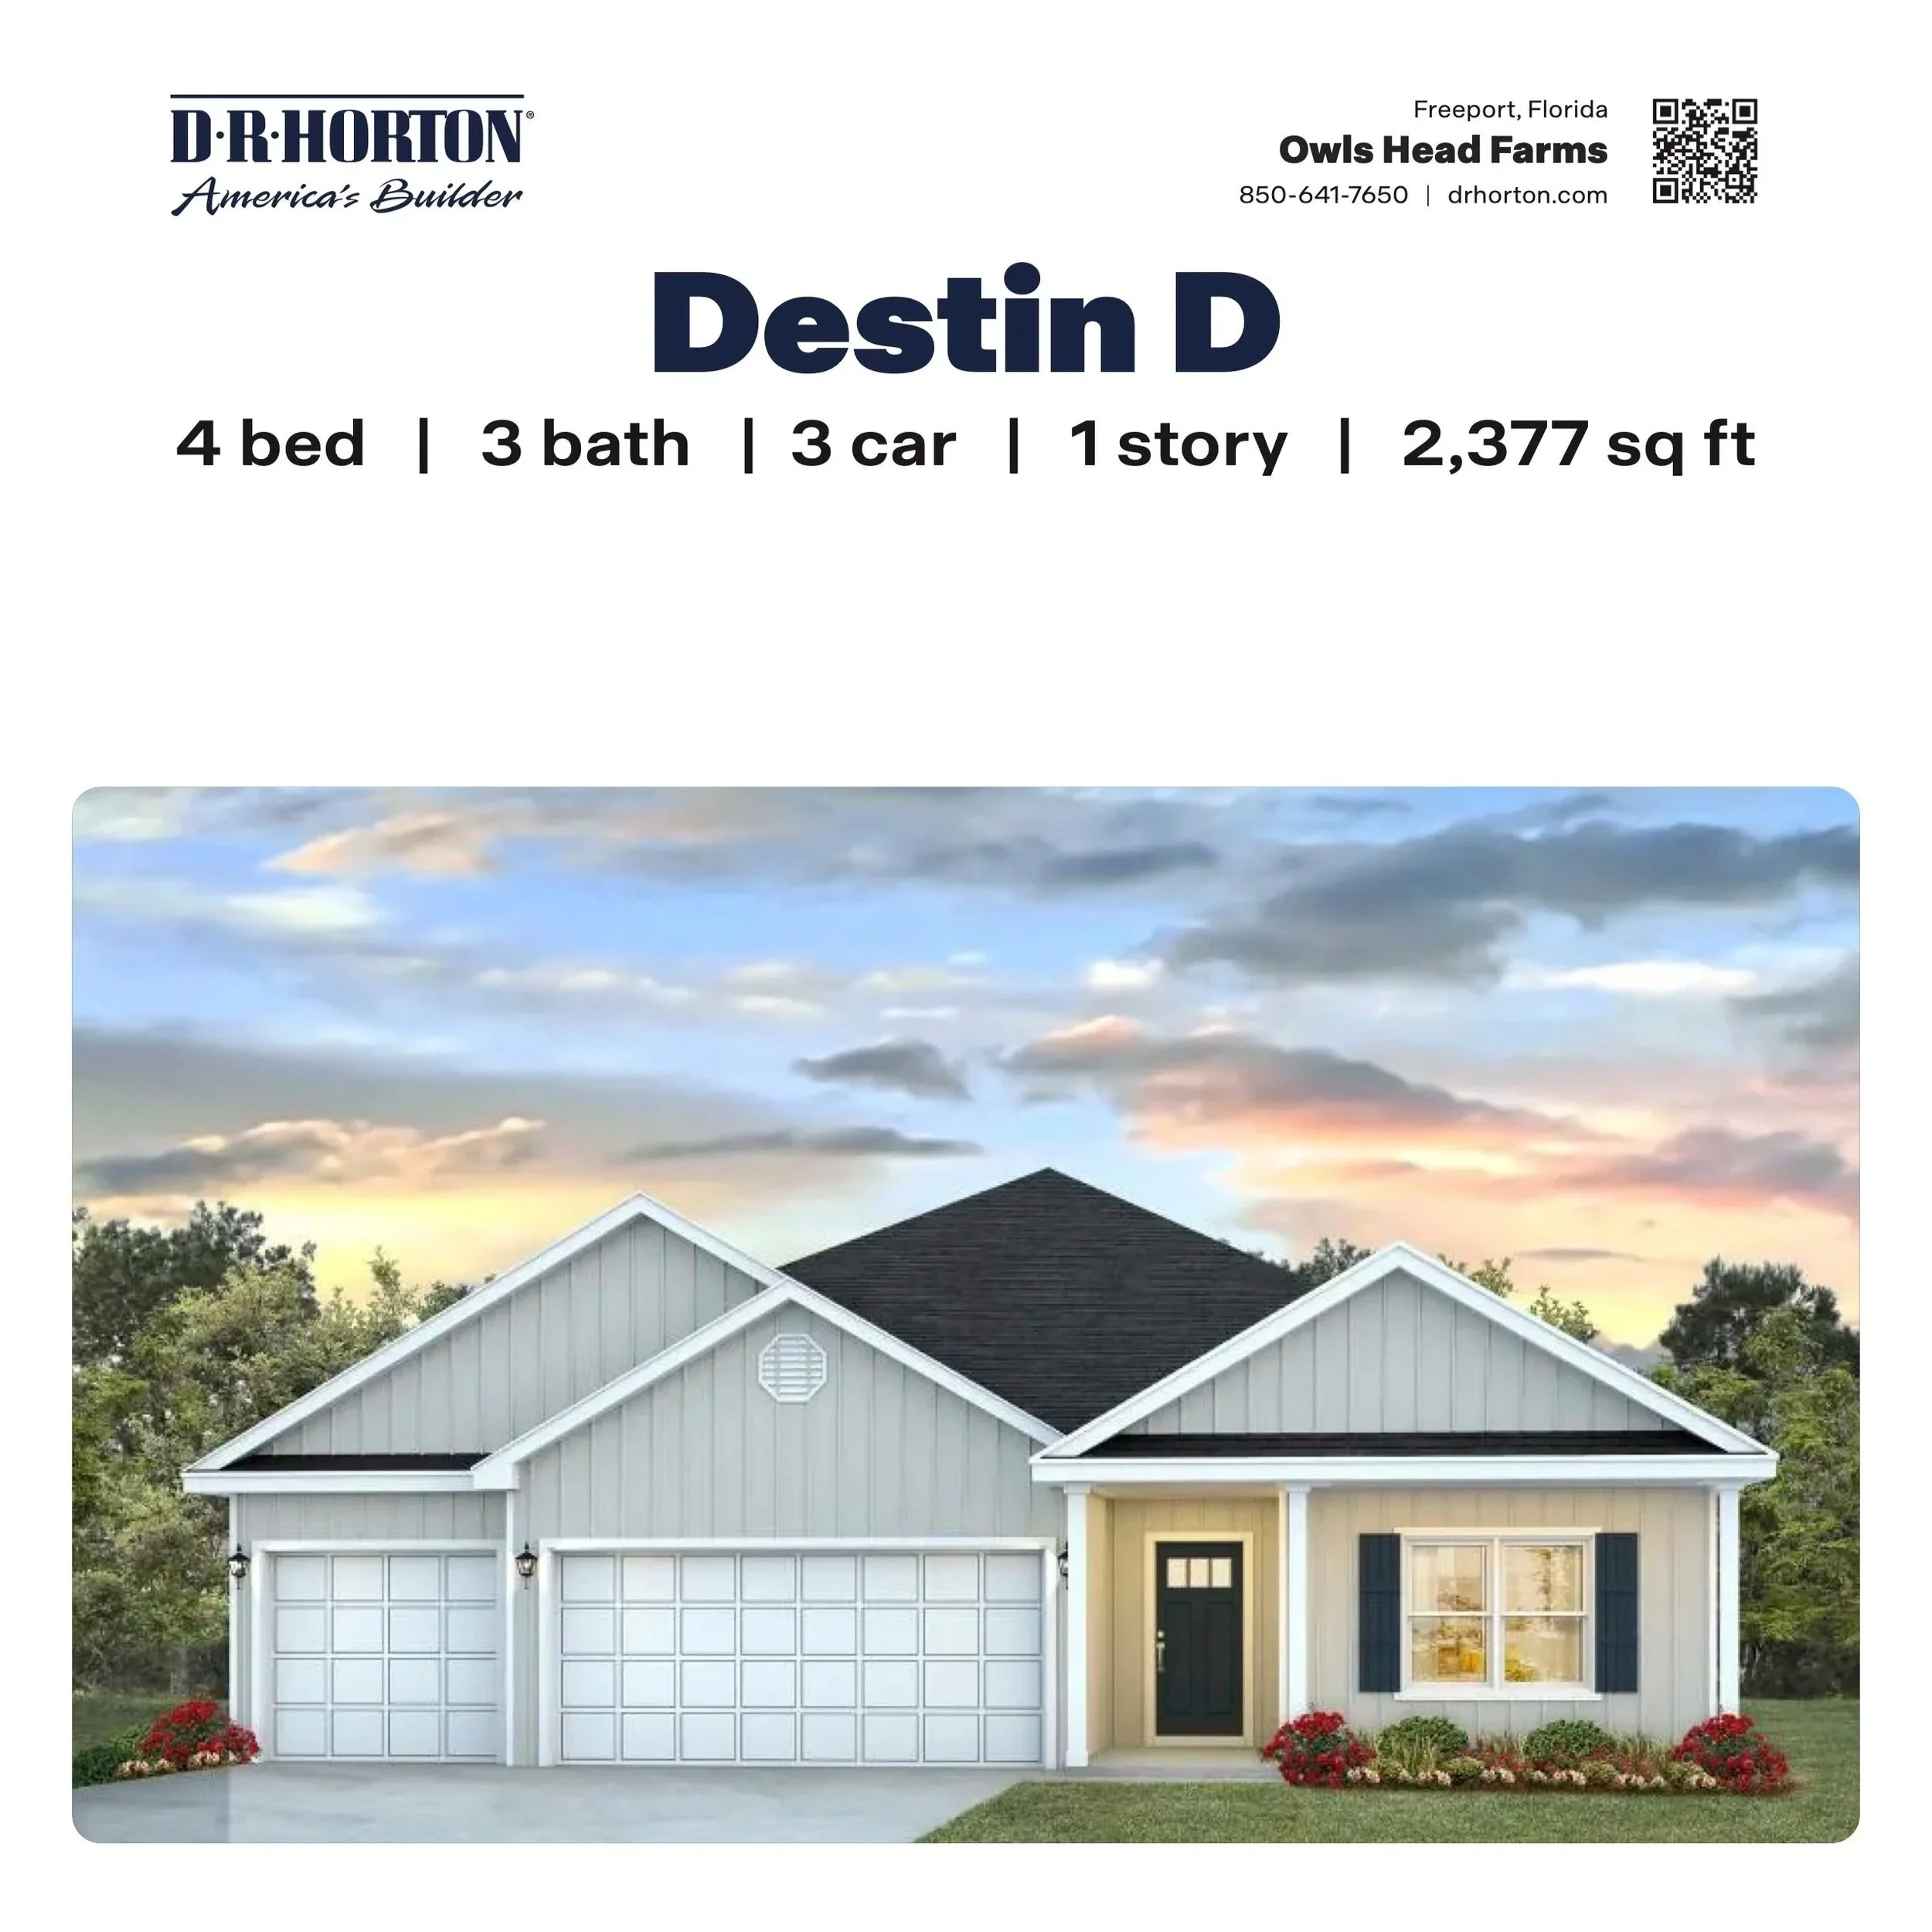
![The Destin D Floor Plan in Freeport, FL]()
The Destin D in Owl's Head Farms
4 Bedrooms / 3 Bathrooms - 2,377 Sq Ft
-
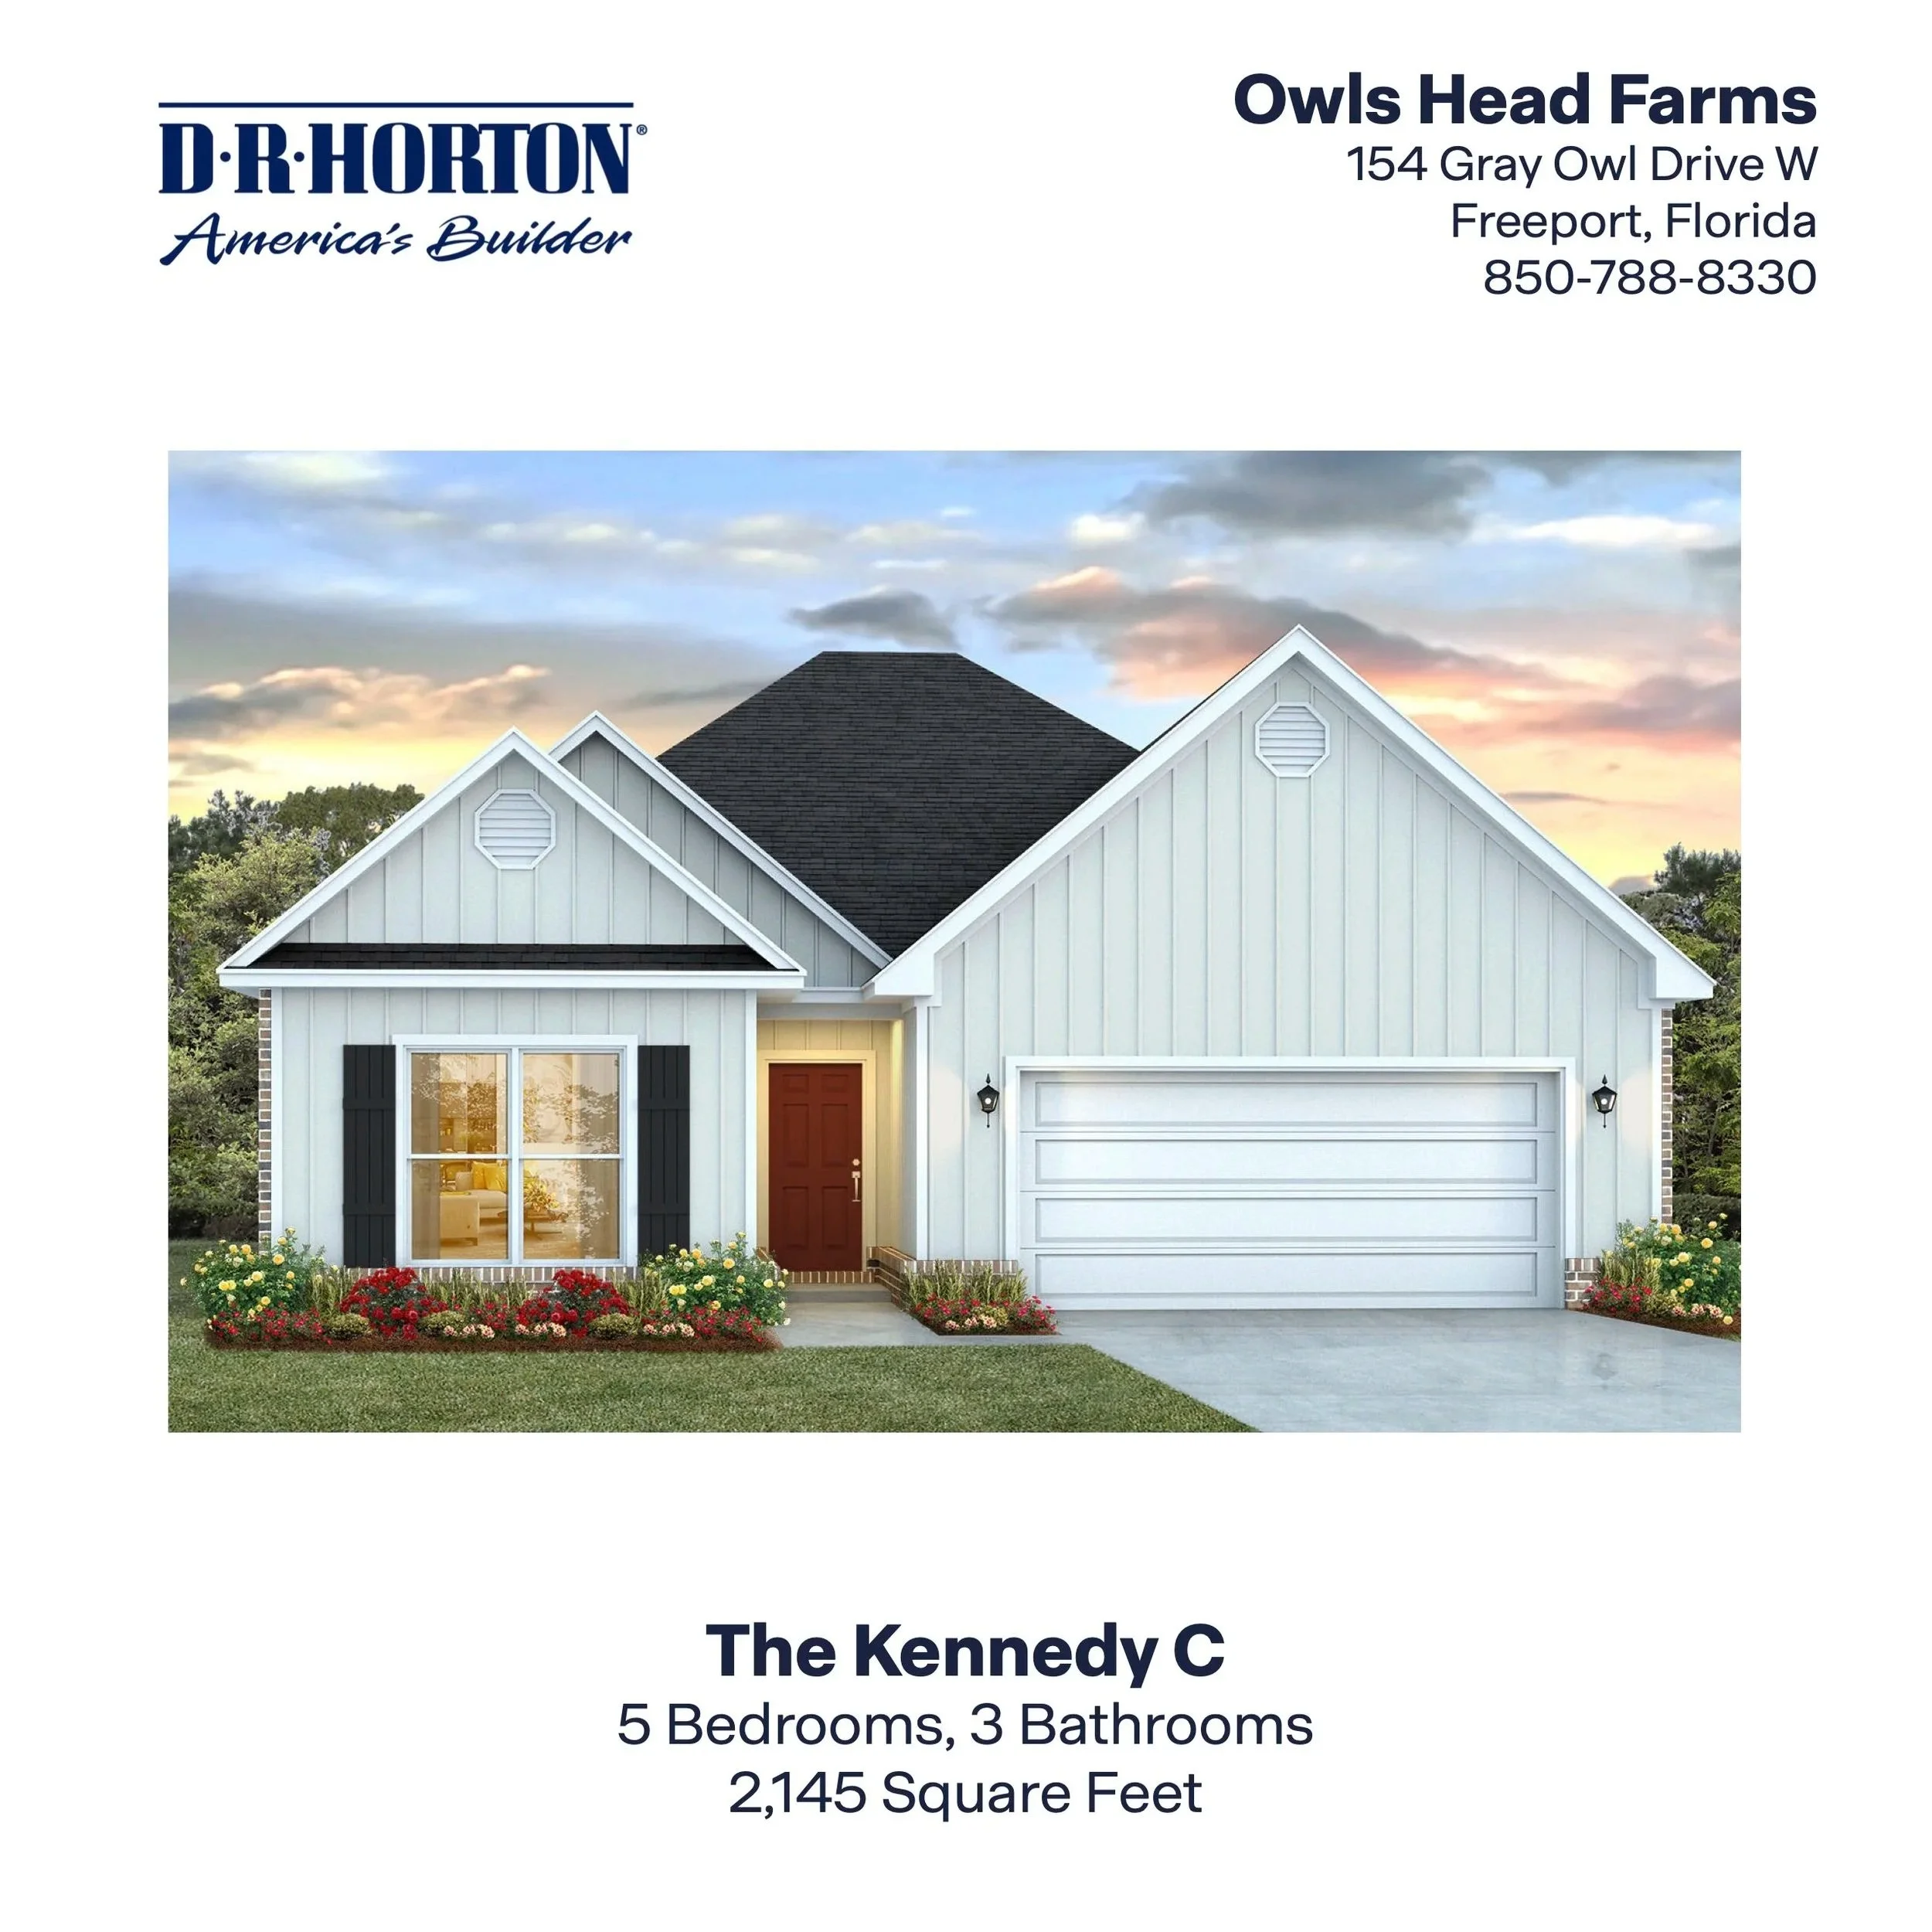
![The Kennedy Floor Plan in Freeport, FL]()
The Kennedy in Owl's Head Farms
5 Bedrooms / 3 Bathrooms - 2,145 Sq Ft
-
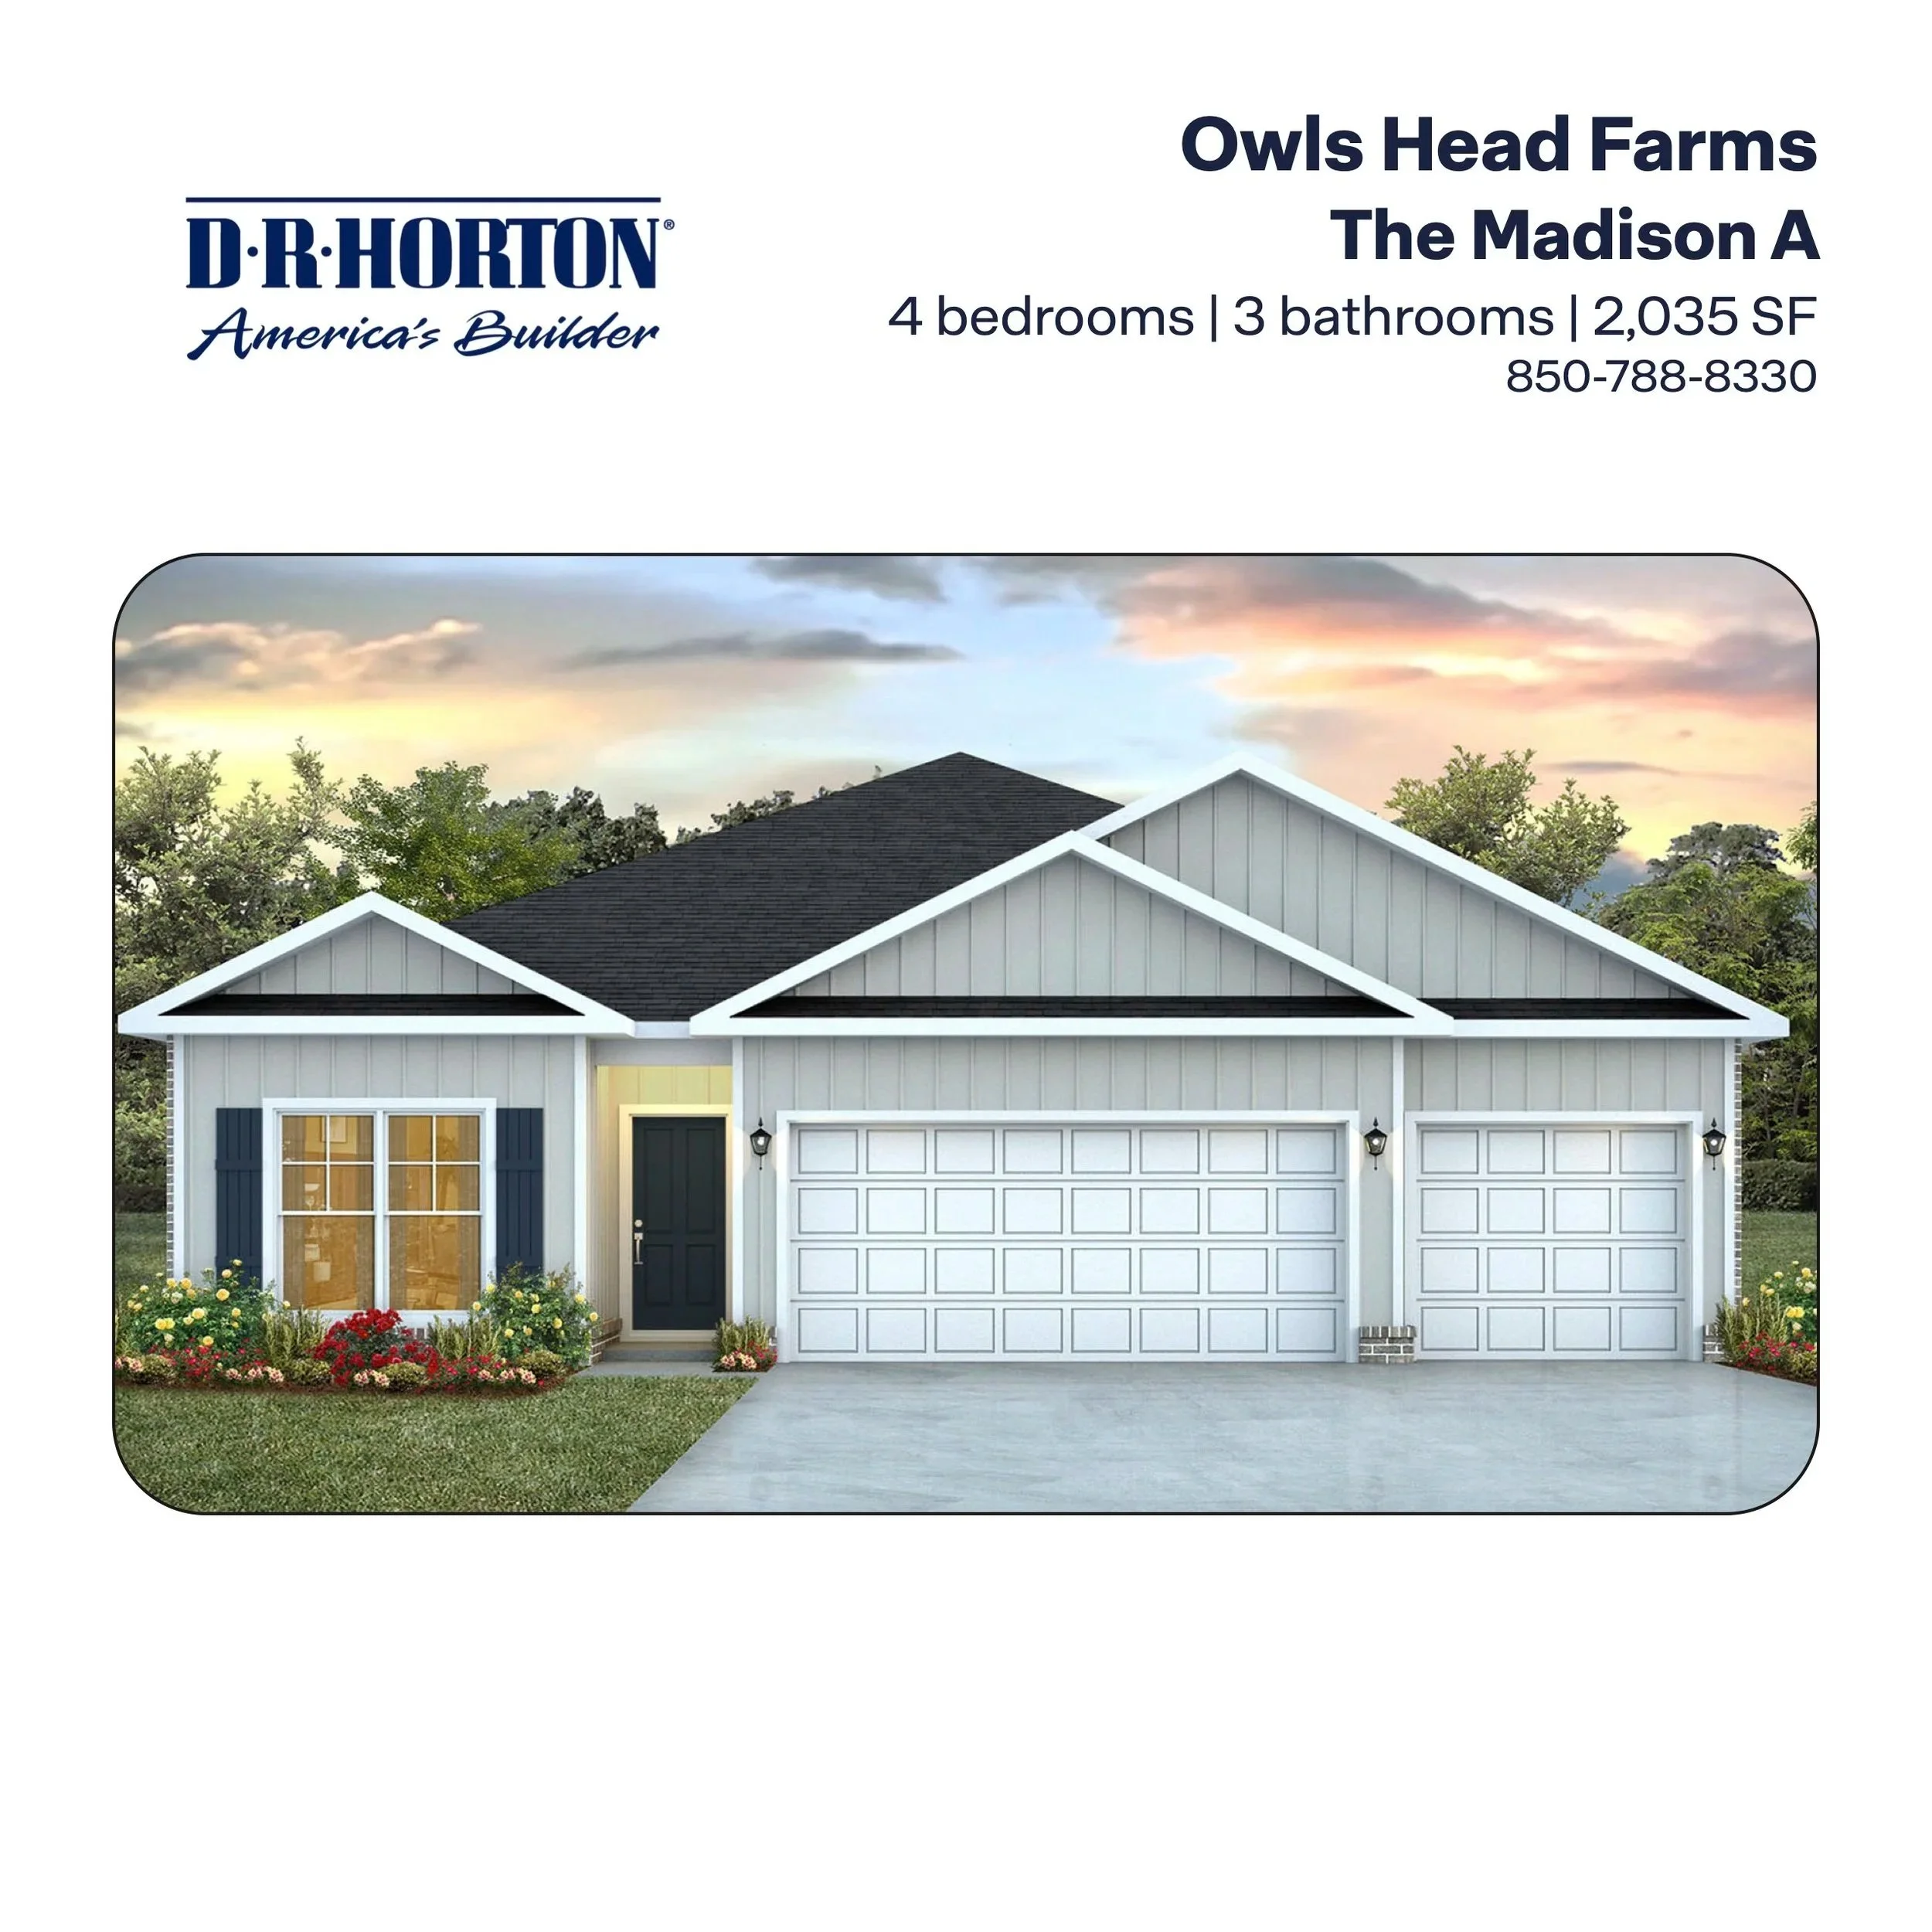
![The Madison A Floor Plan in Freeport, FL]()
The Madison A in Owl's Head Farms
4 Bedrooms / 3 Bathrooms - 2,035 Sq Ft
-
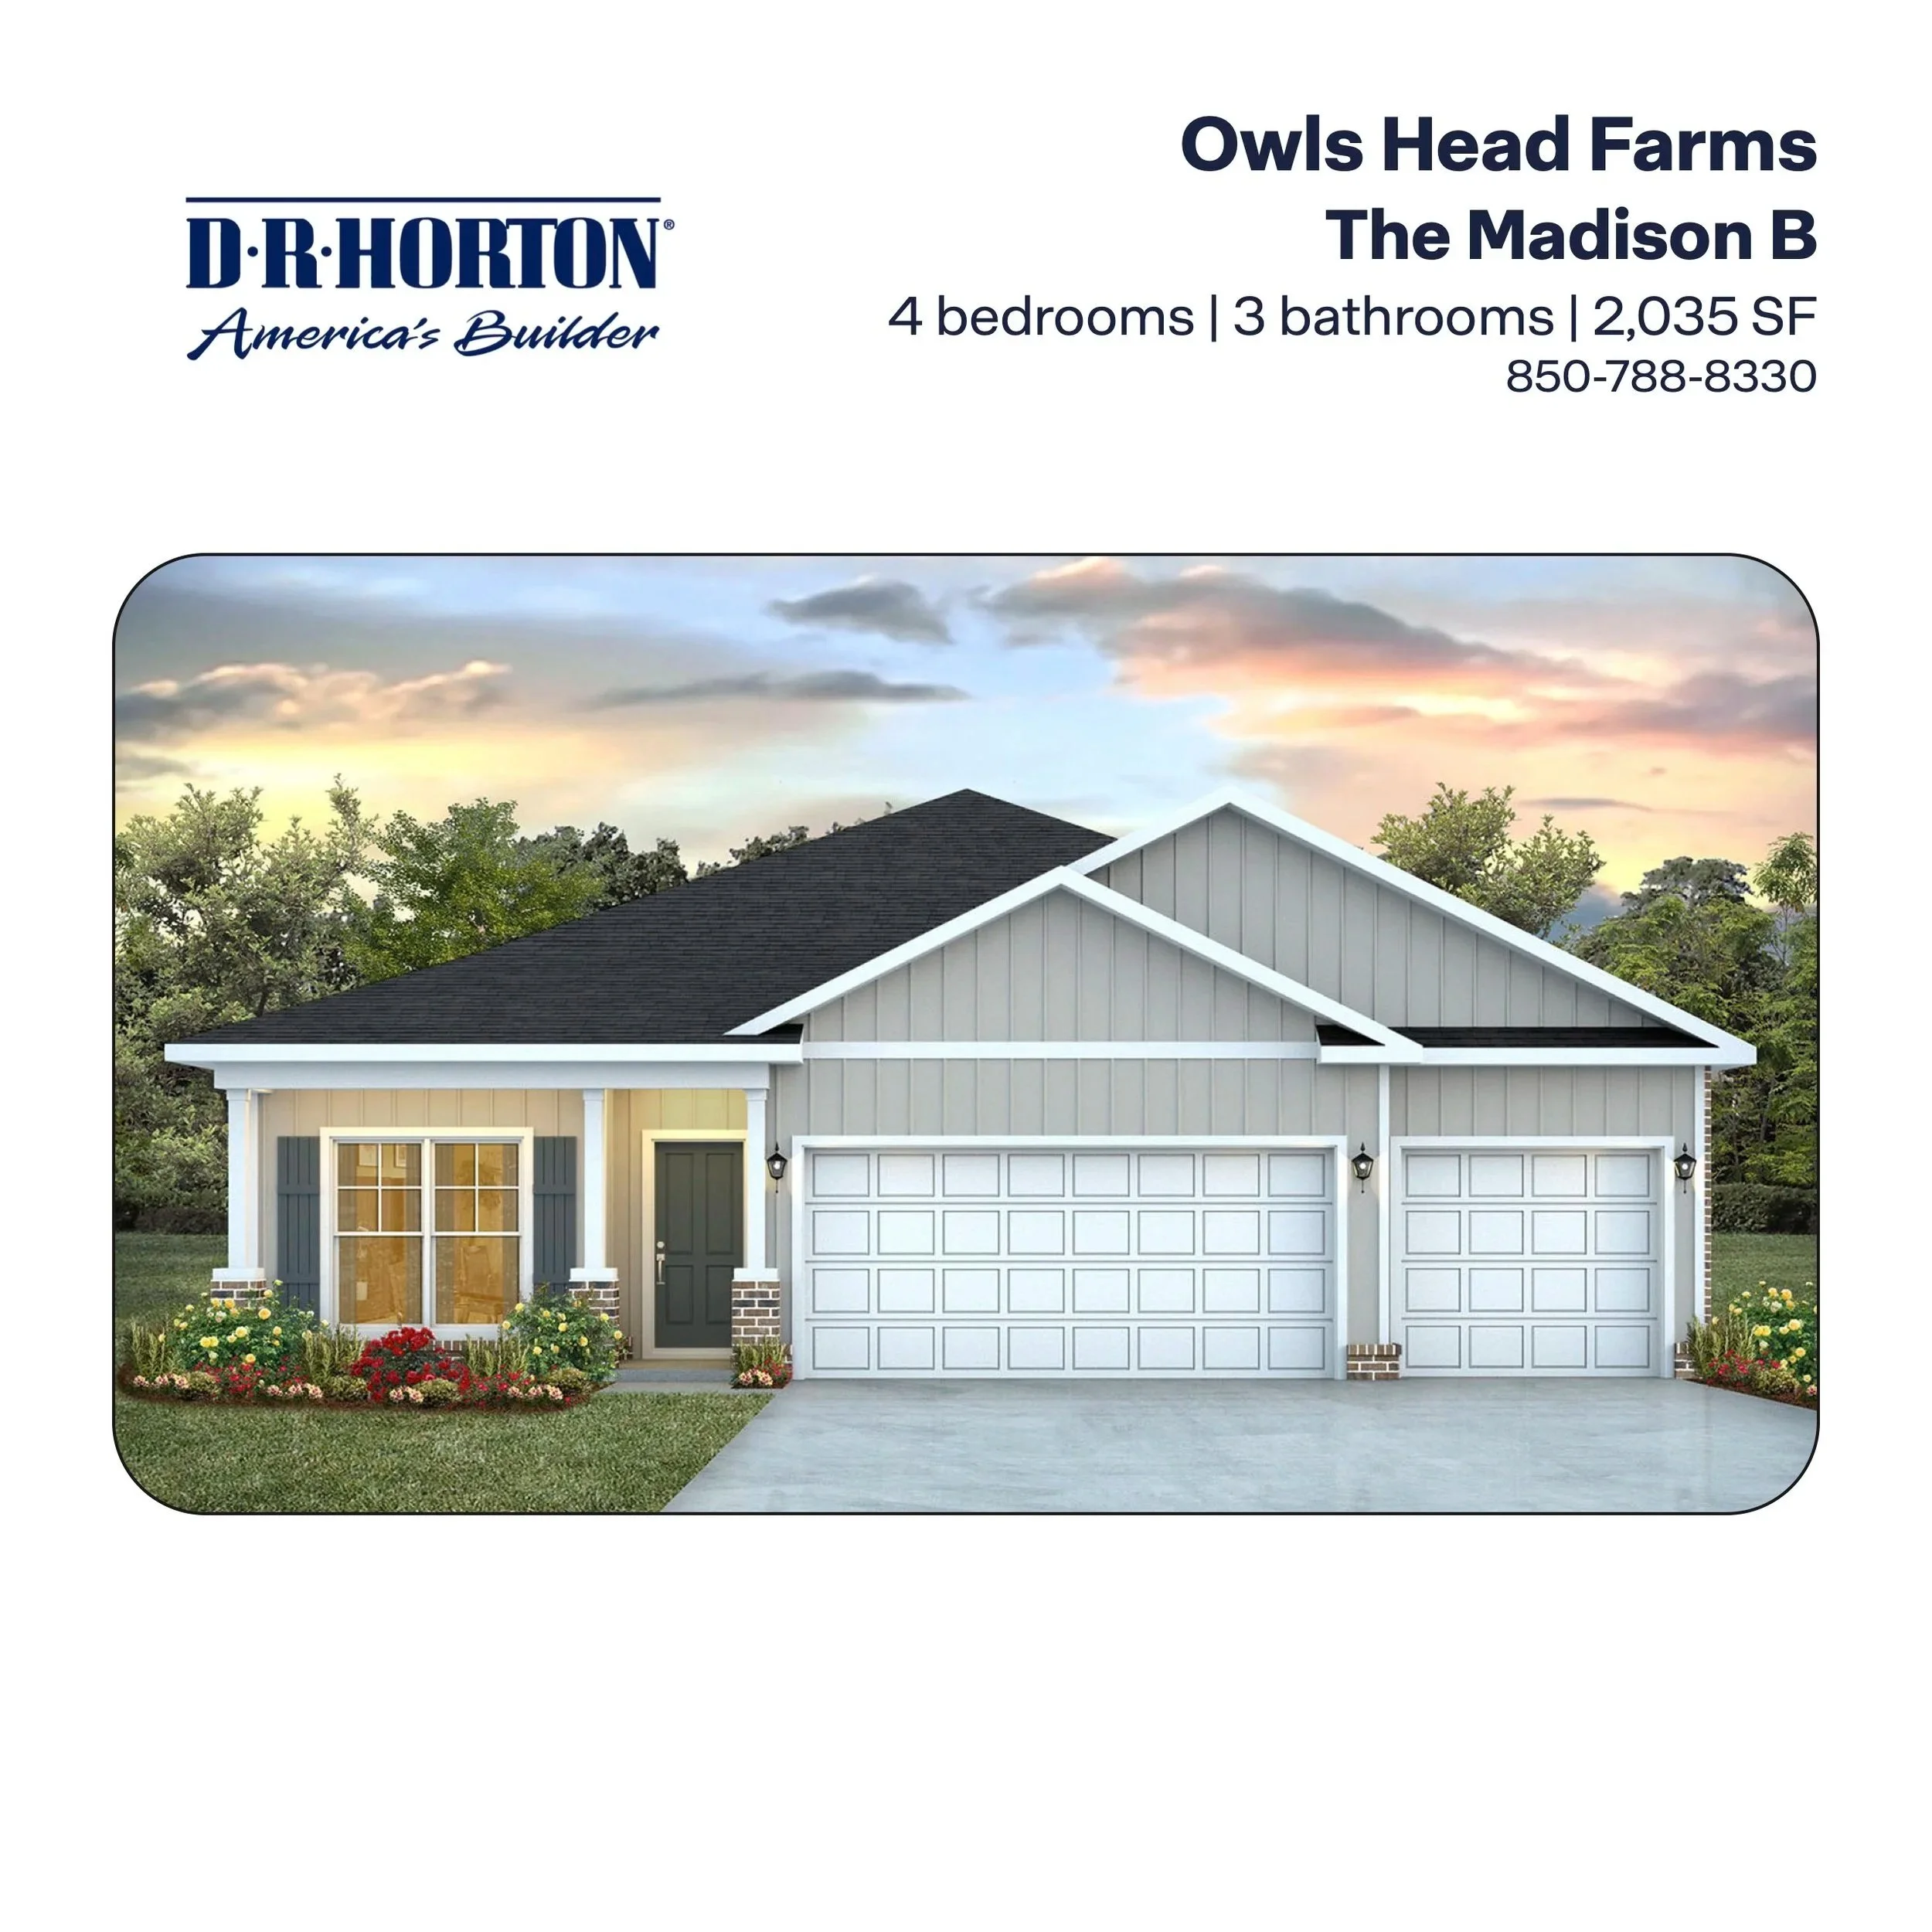
![The Madison B Floor Plan in Freeport, FL]()
The Madison B in Owl's Head Farms
4 Bedrooms / 3 Bathrooms - 2,035 Sq Ft
-
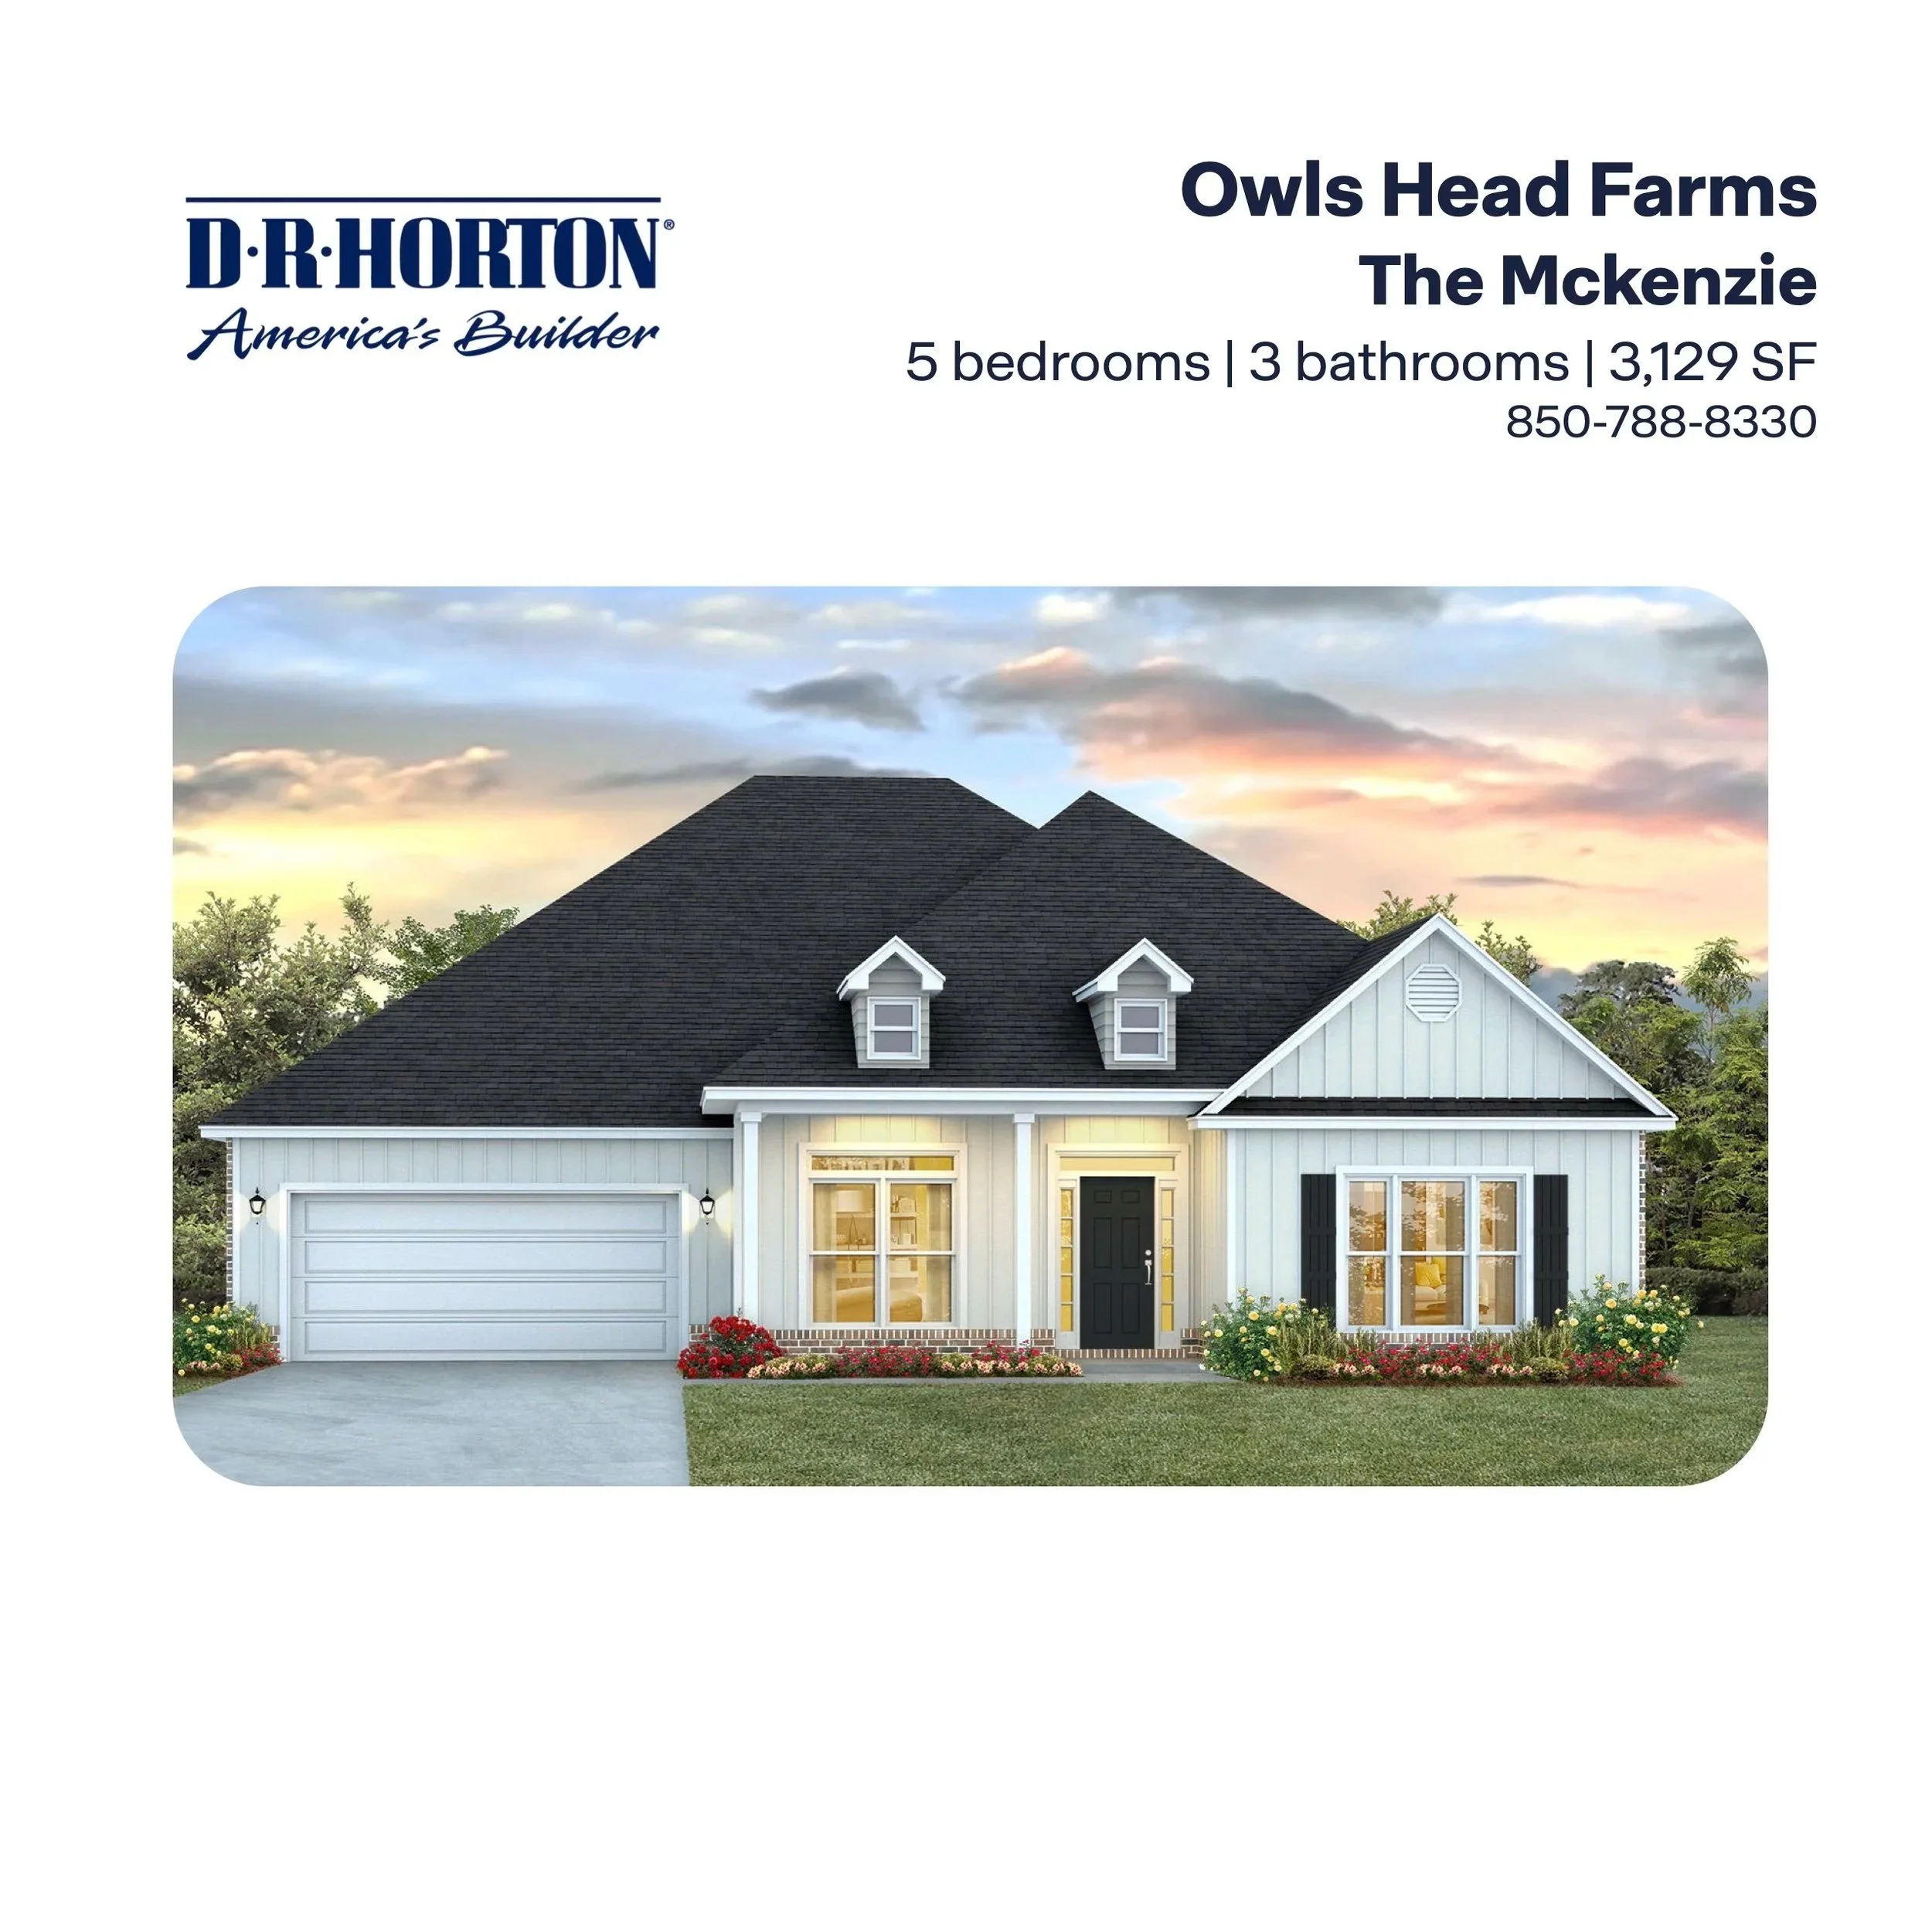
![The McKenzie Floor Plan in Freeport, FL]()
The McKenzie in Owl's Head Farms
5 Bedrooms / 3 Bathrooms - 3,129 Sq Ft
-
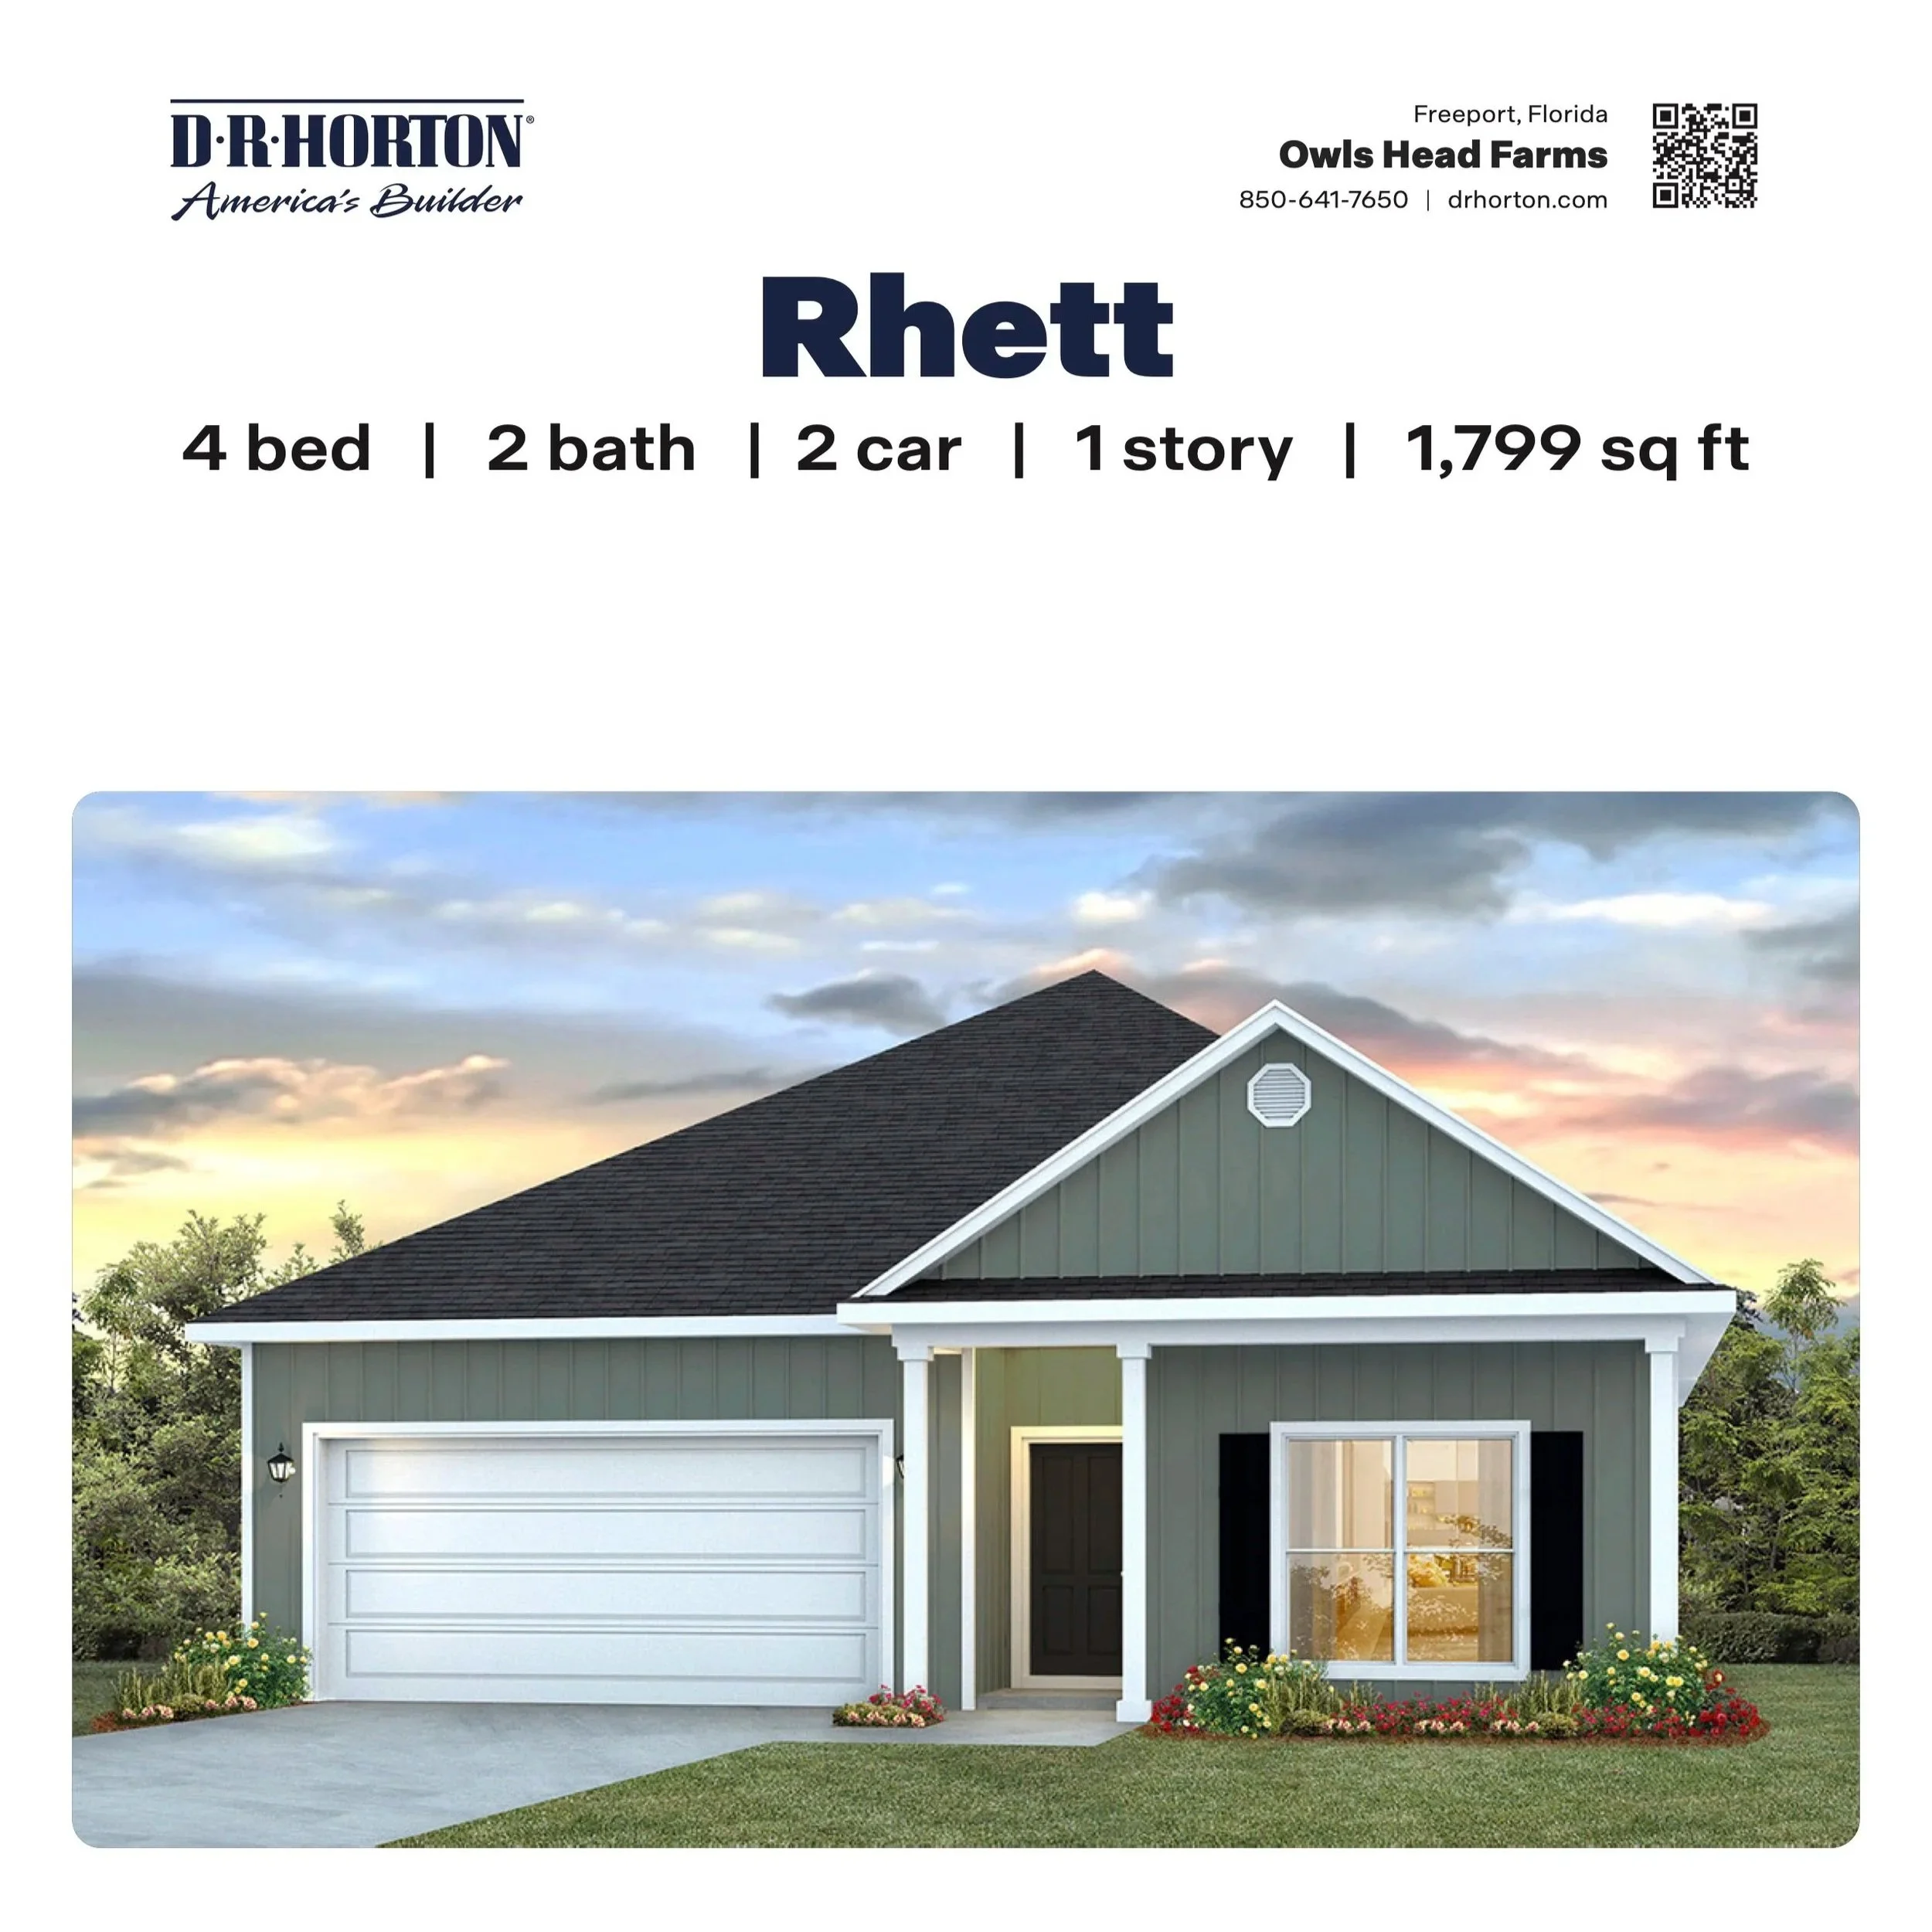
![The Rhett Floor Plan in Freeport, FL]()
The Rhett in Owl's Head Farms
4 Bedrooms / 2 Bathrooms - 1,799 Sq Ft
-
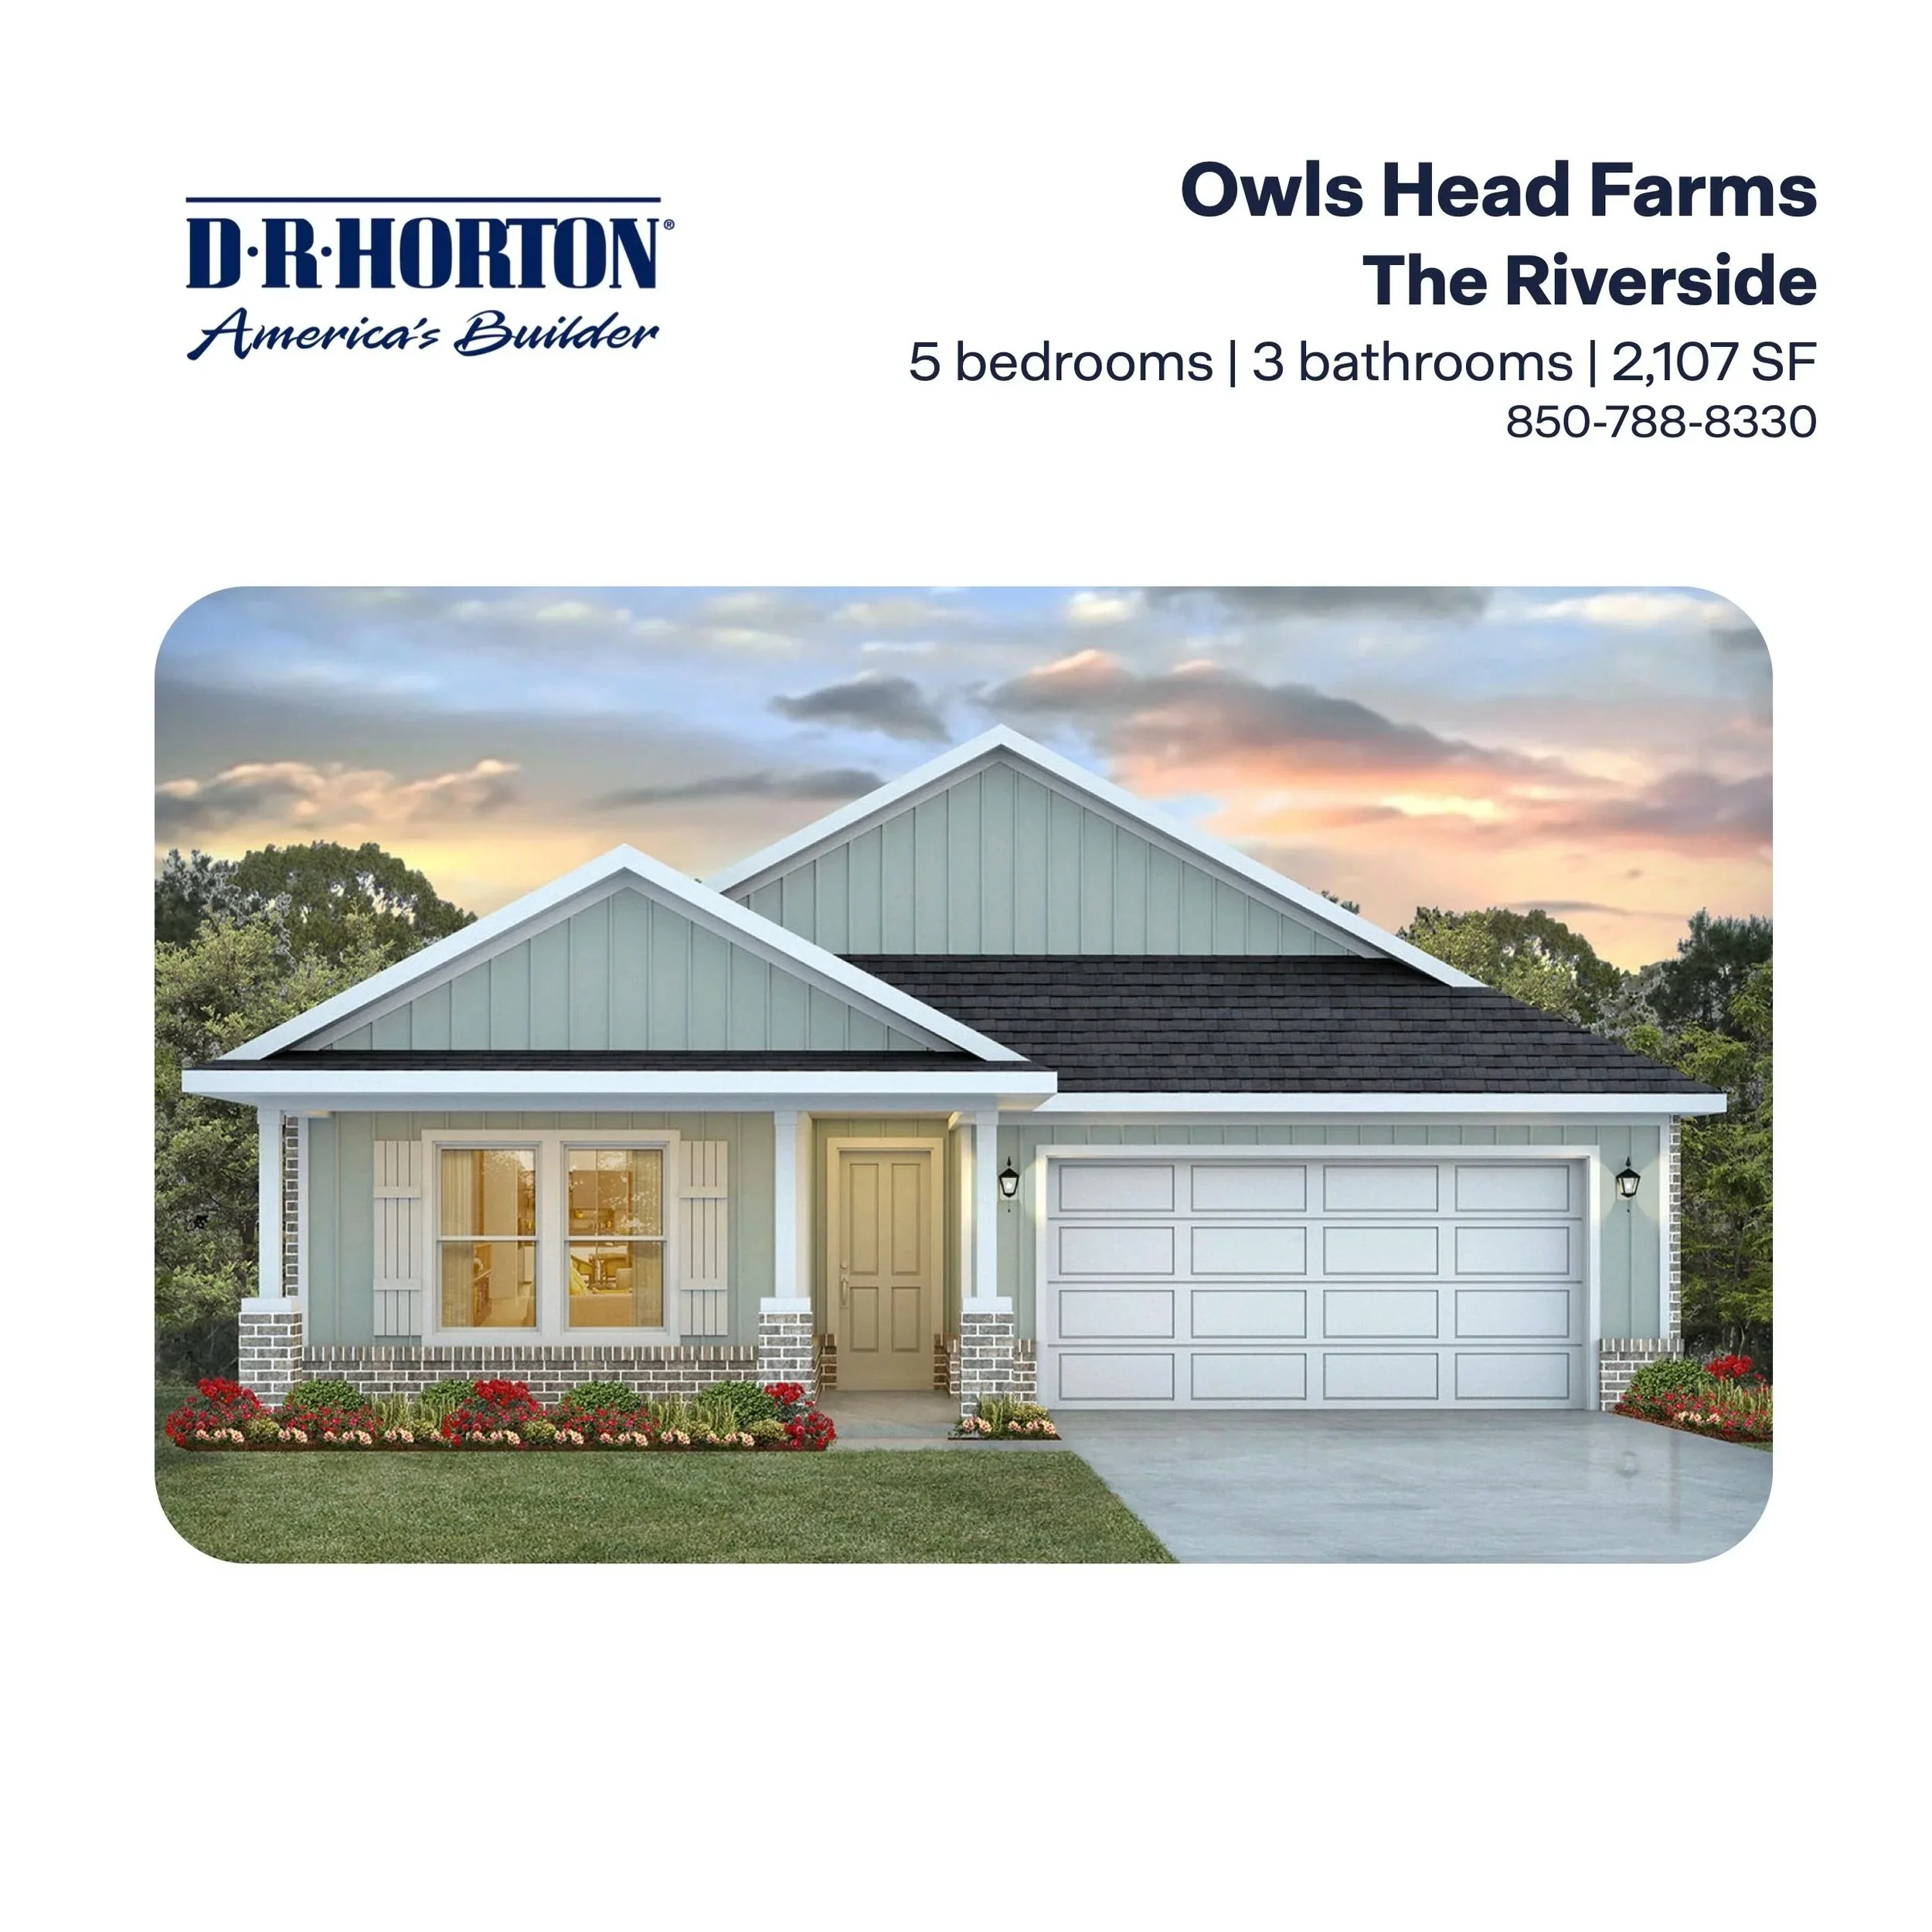
![The Riverside Floor Plan in Freeport, FL]()
The Riverside in Owl's Head Farms
5 Bedrooms / 3 Bathrooms - 2,107 SF