-
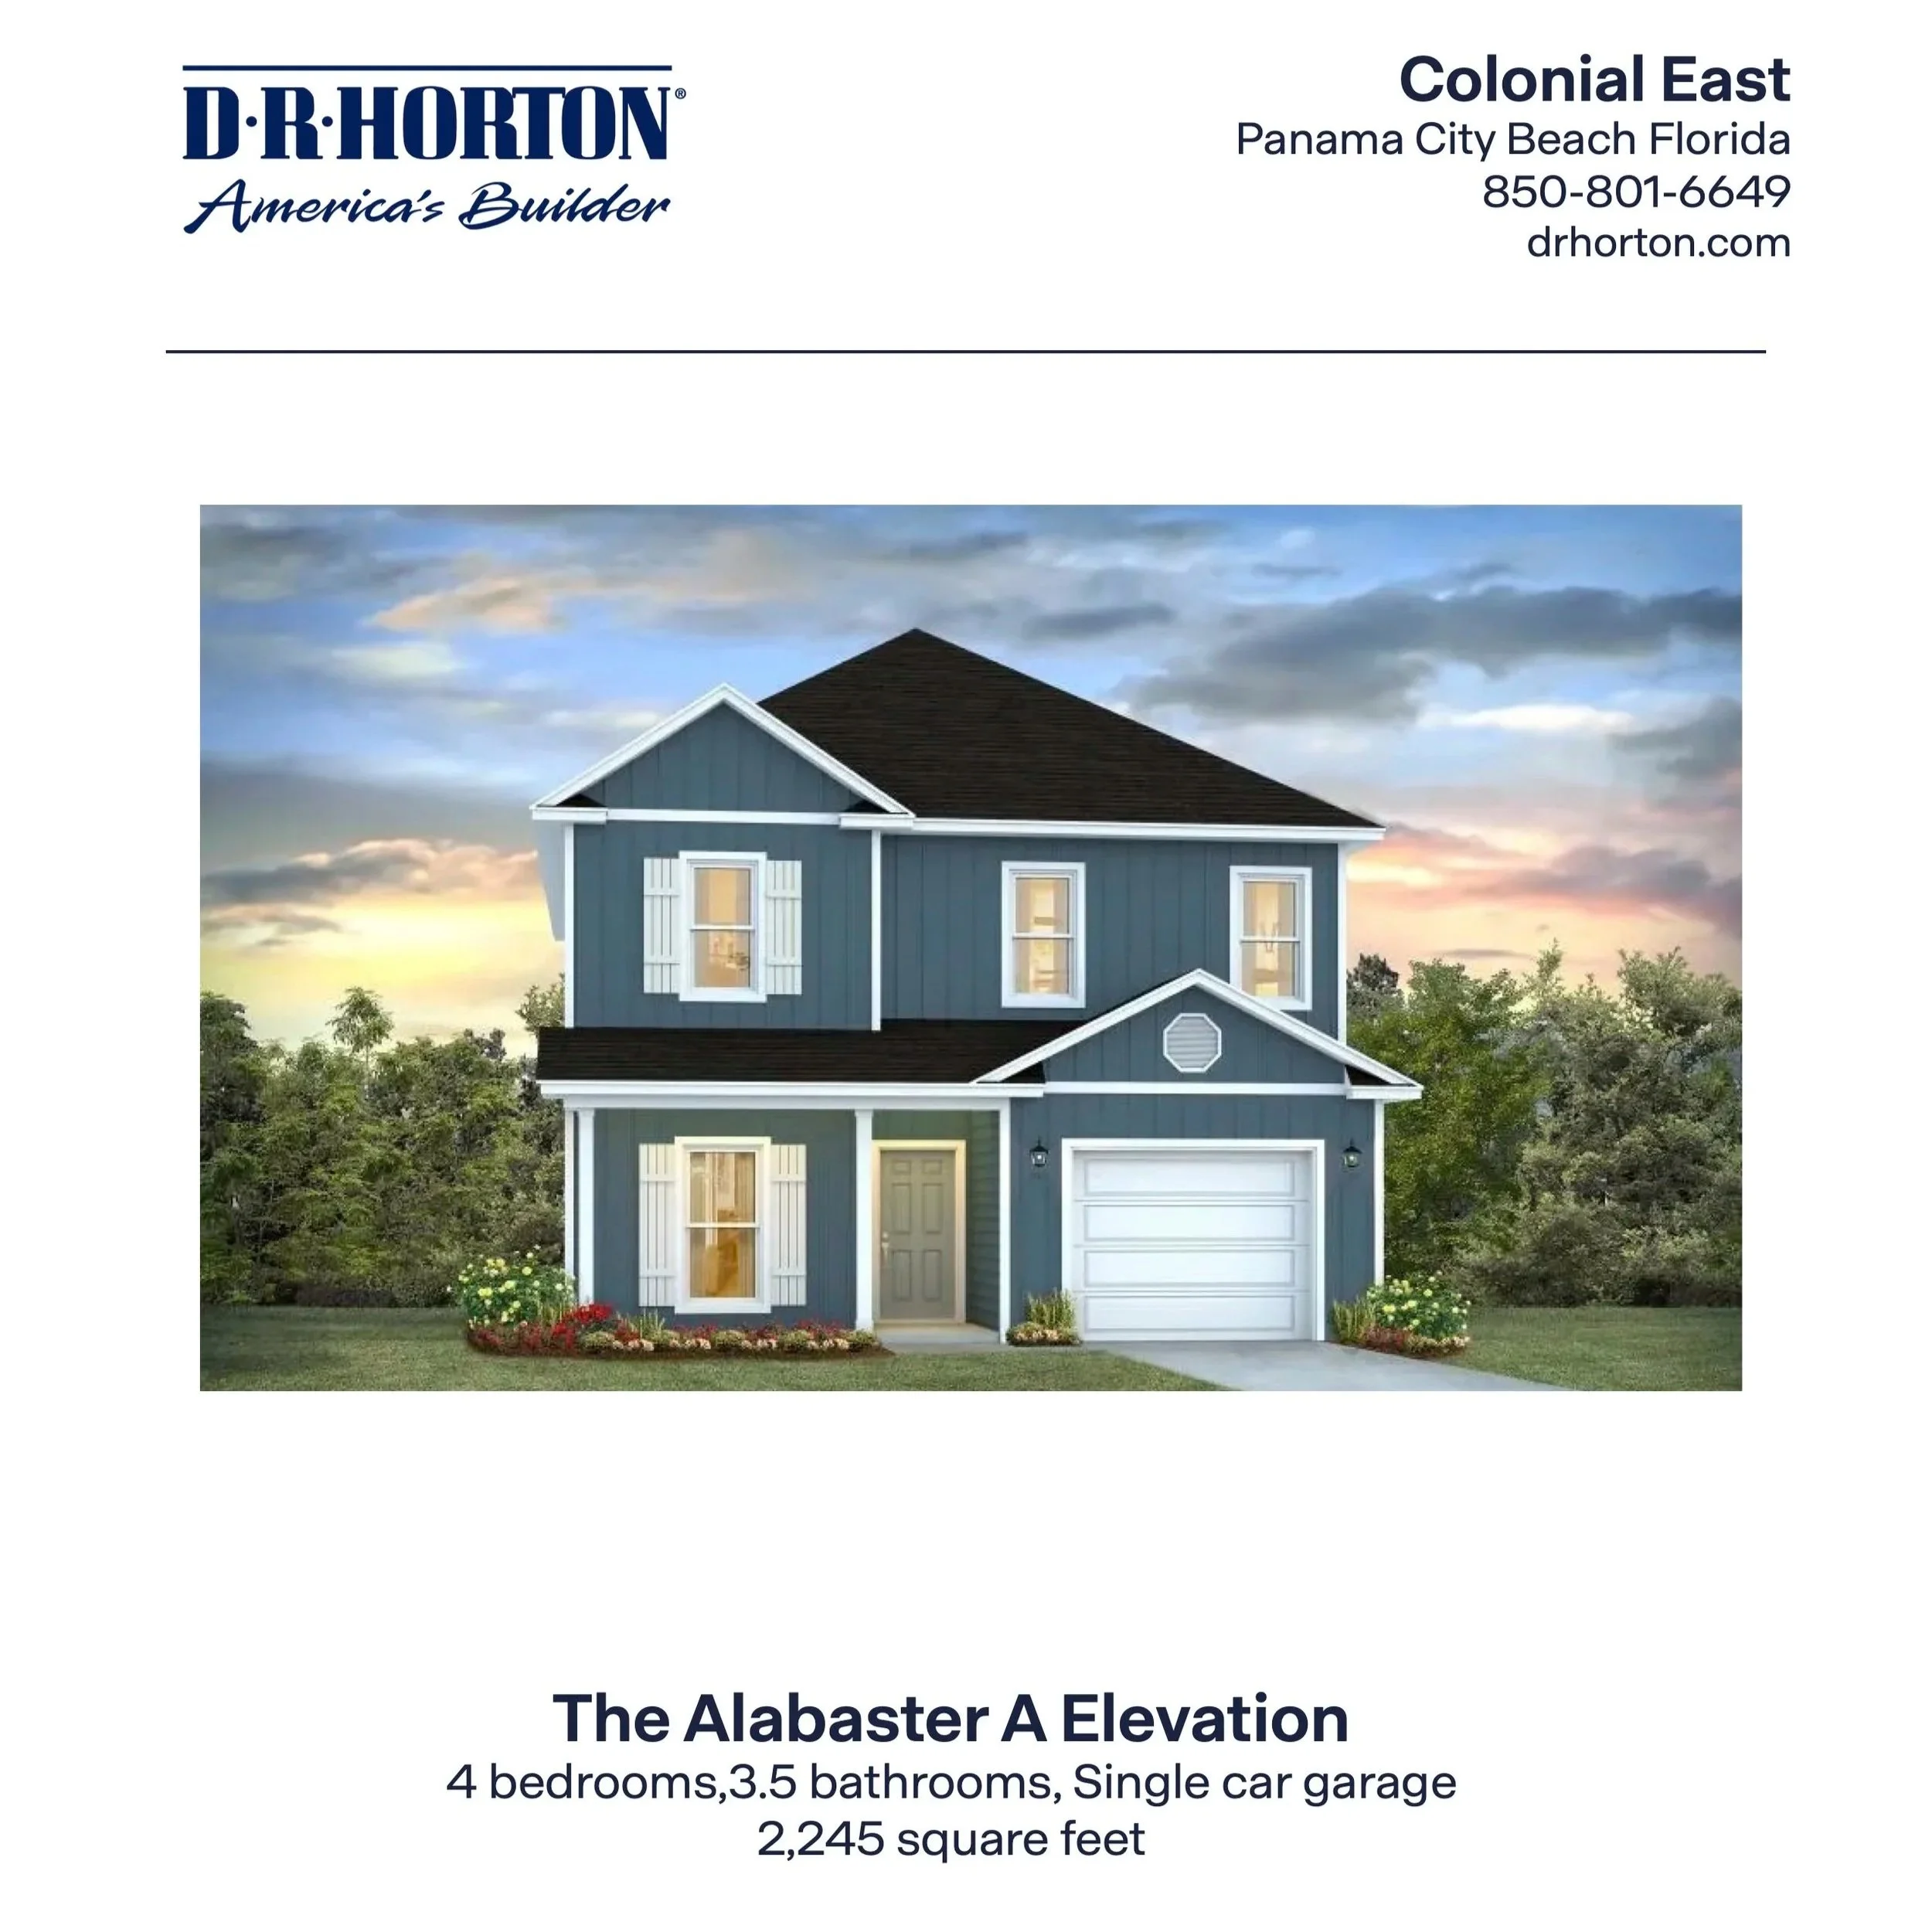
![The Alabaster A Floor Plan in Panama City Beach, FL]()
The Alabaster A in Colonial East
4 Bedrooms / 3.5 Bathrooms - 2,245 Sq Ft
-
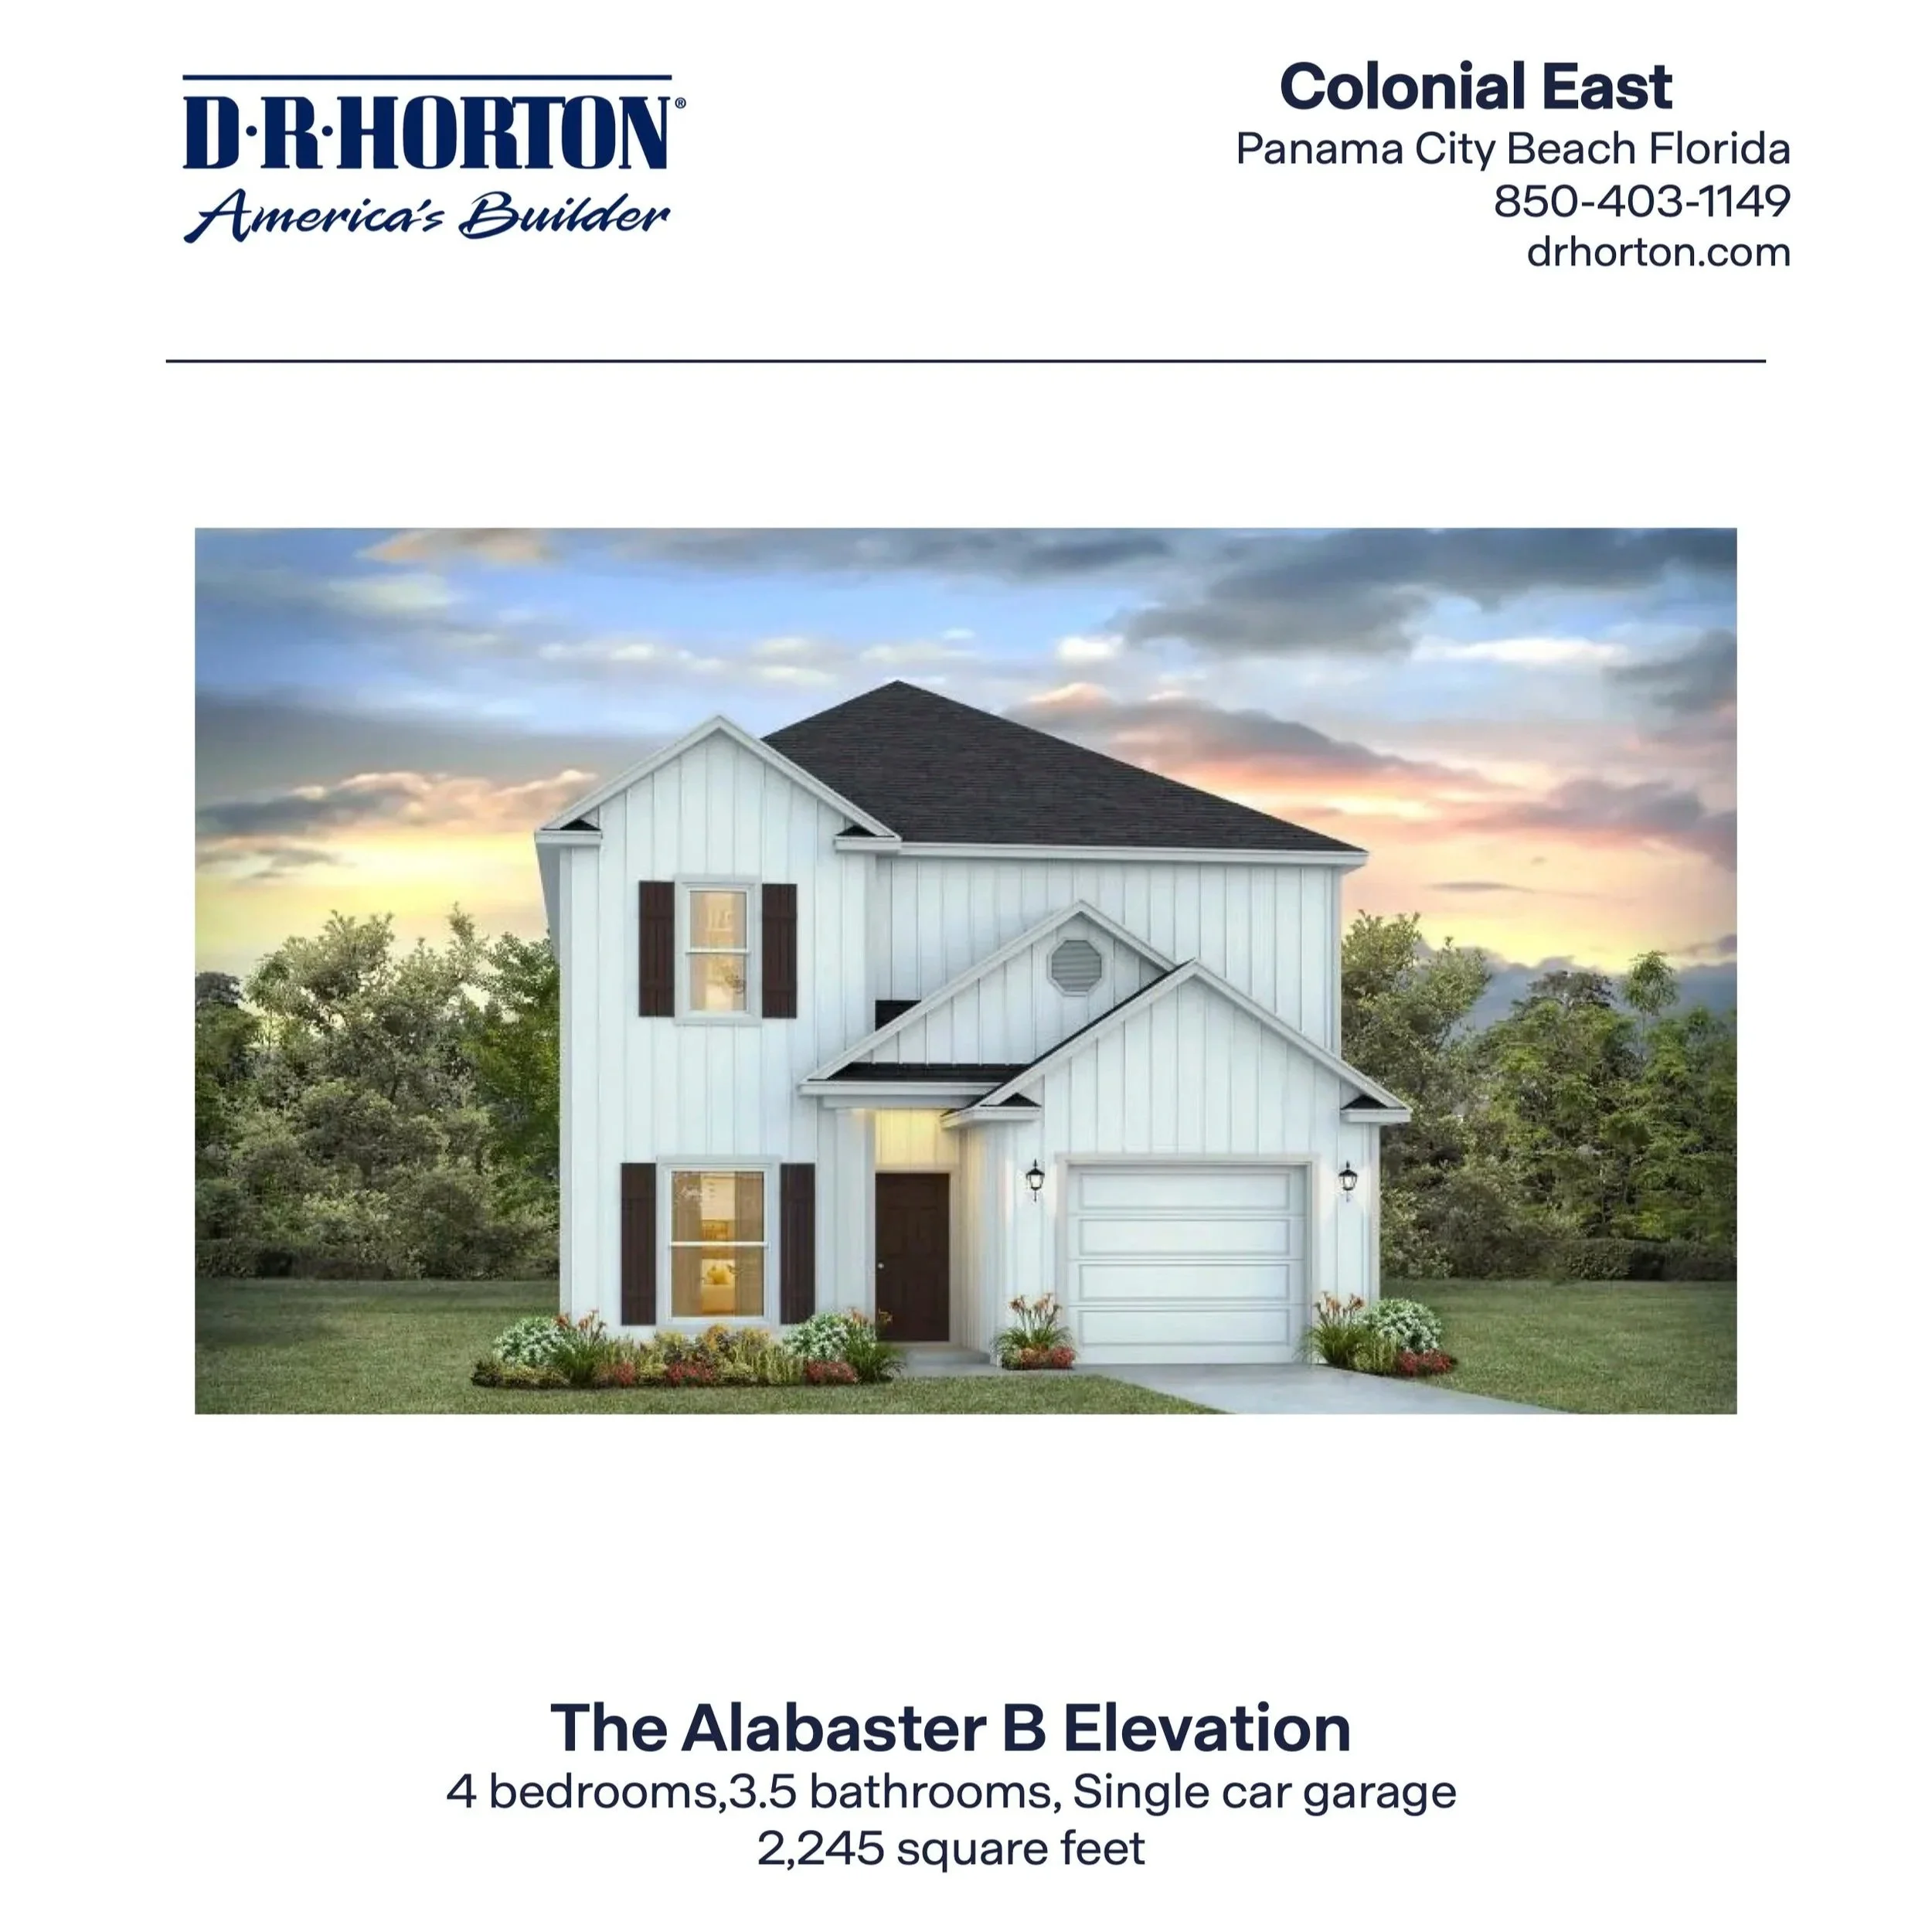
![The Alabaster B Floor Plan in Panama City Beach, FL]()
The Alabaster B in Colonial East
4 Bedrooms / 3.5 Bathroom - 2,245 Sq Ft
-
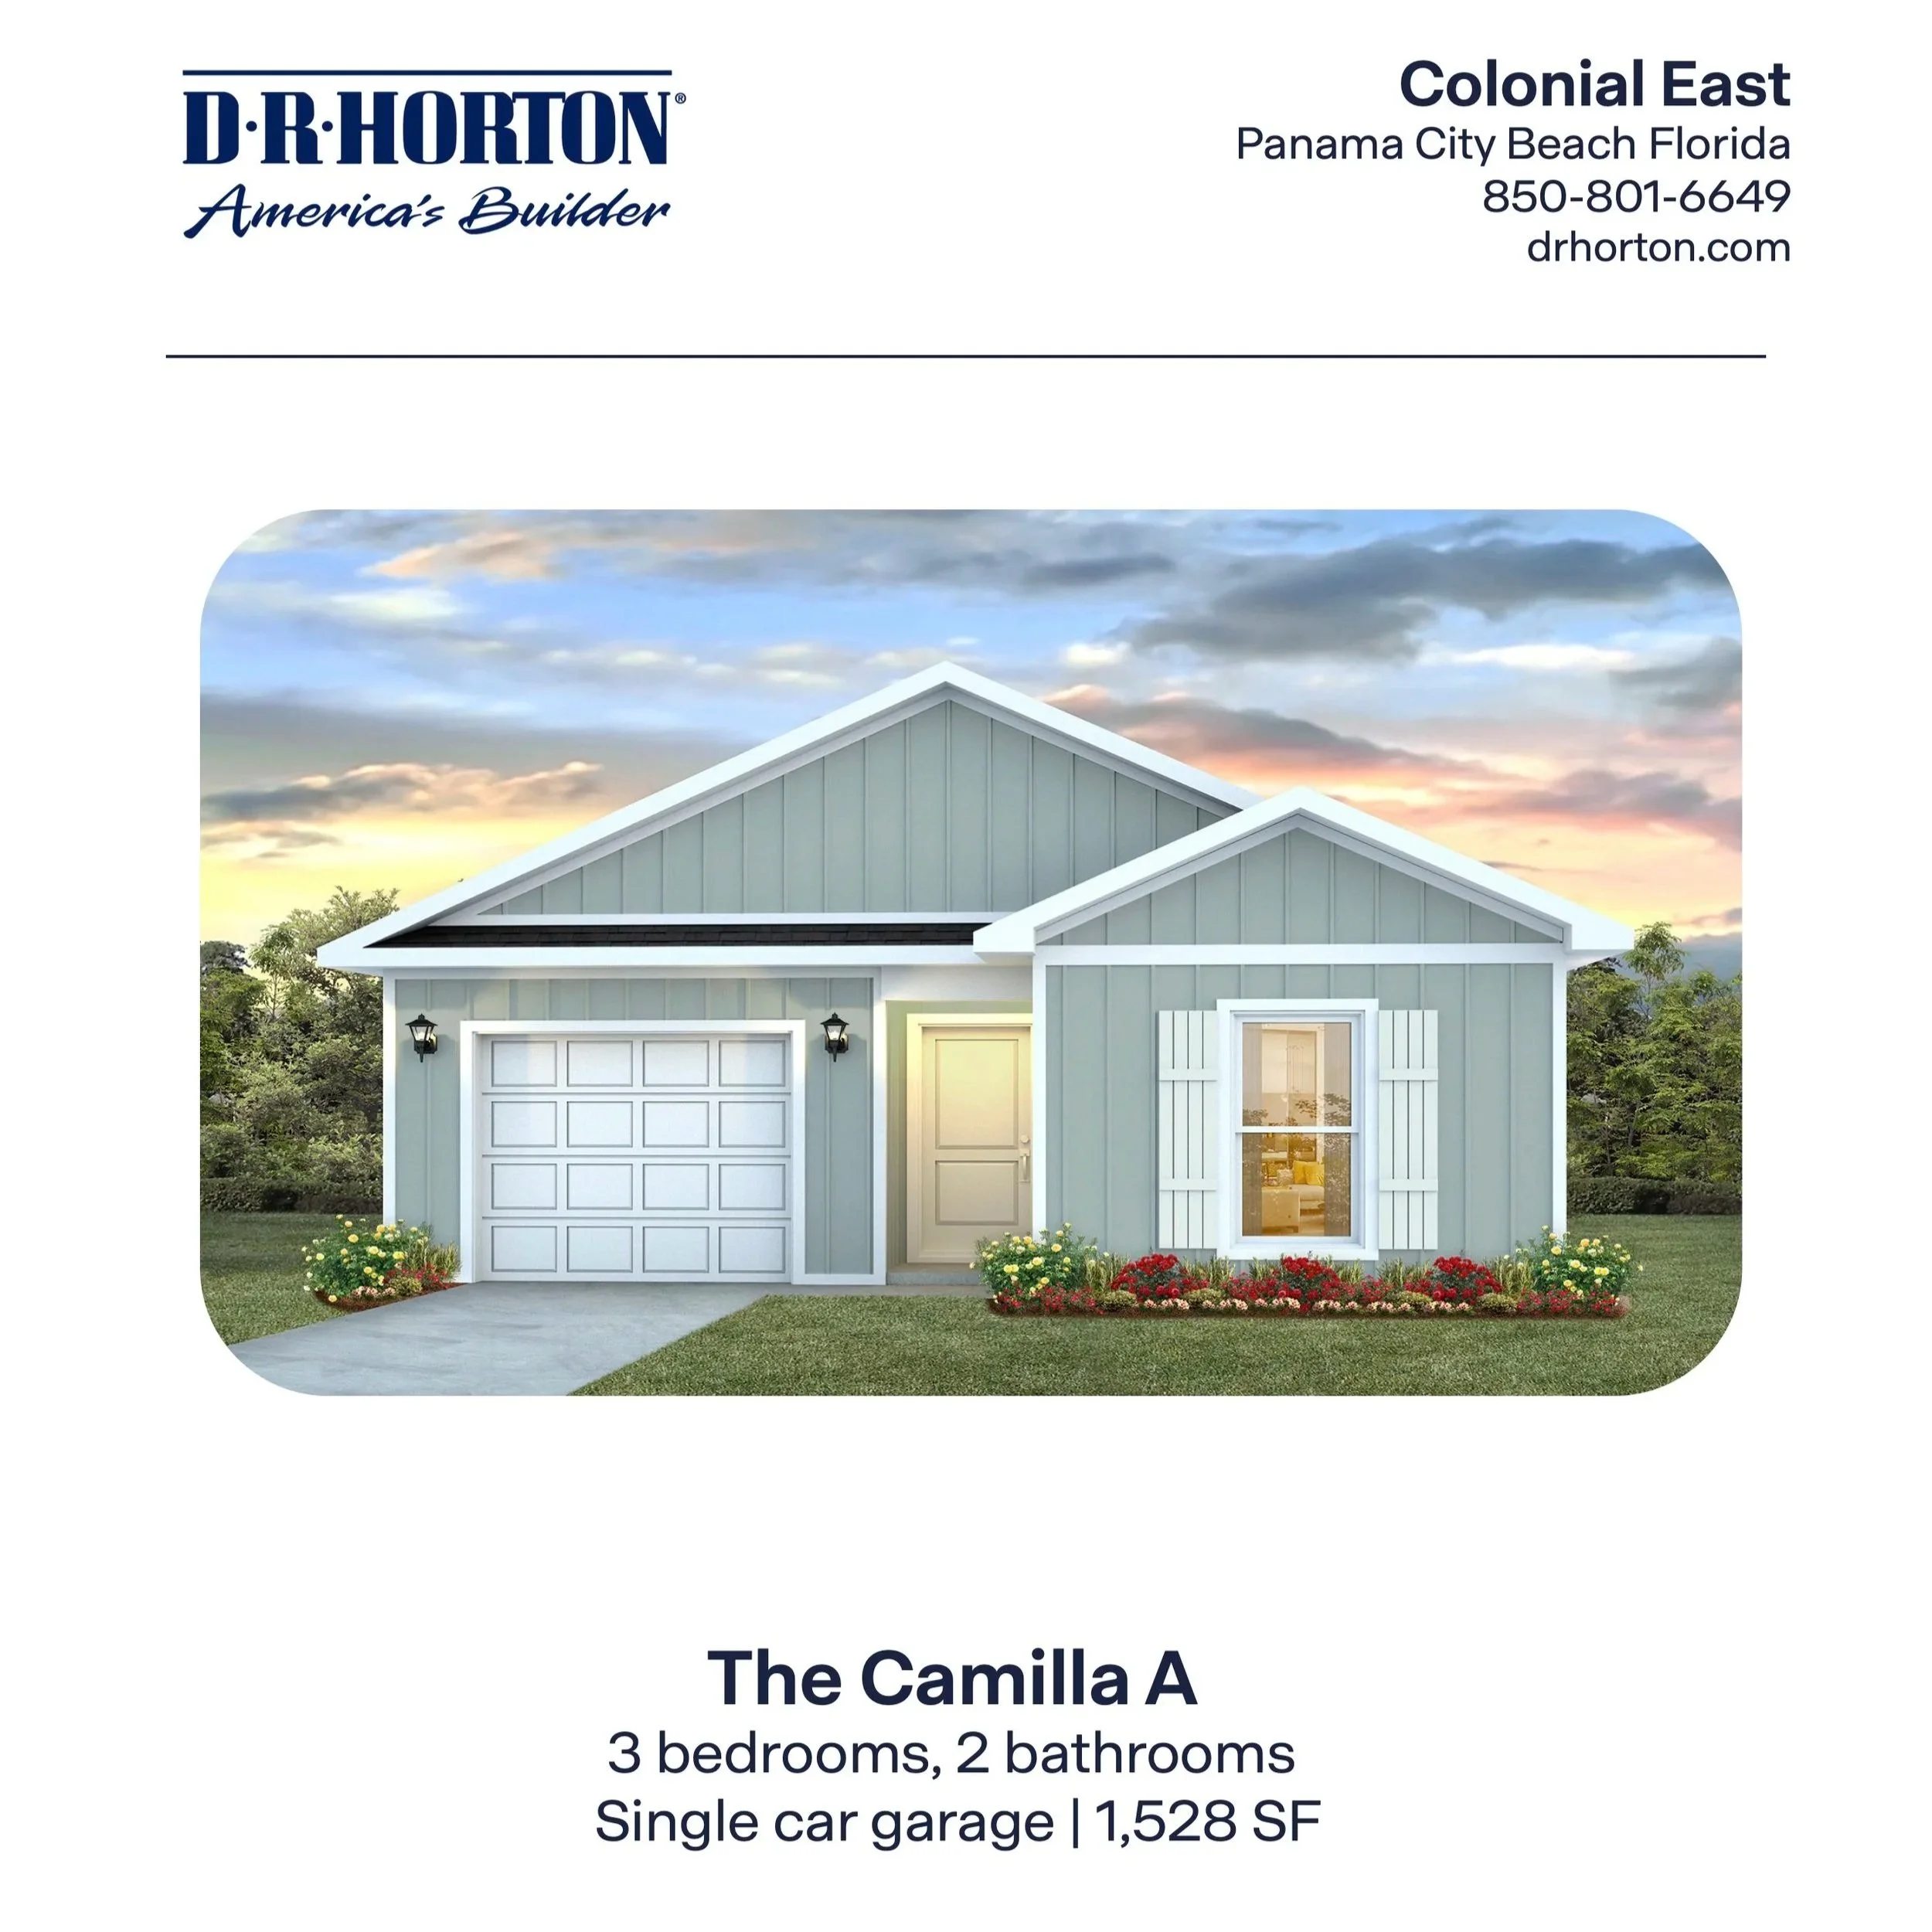
![The Camilla A Floor Plan in Panama City Beach, FL]()
The Camilla A in Colonial East
3 Bedrooms / 2 Bathroom - 1,528 Sq Ft
-
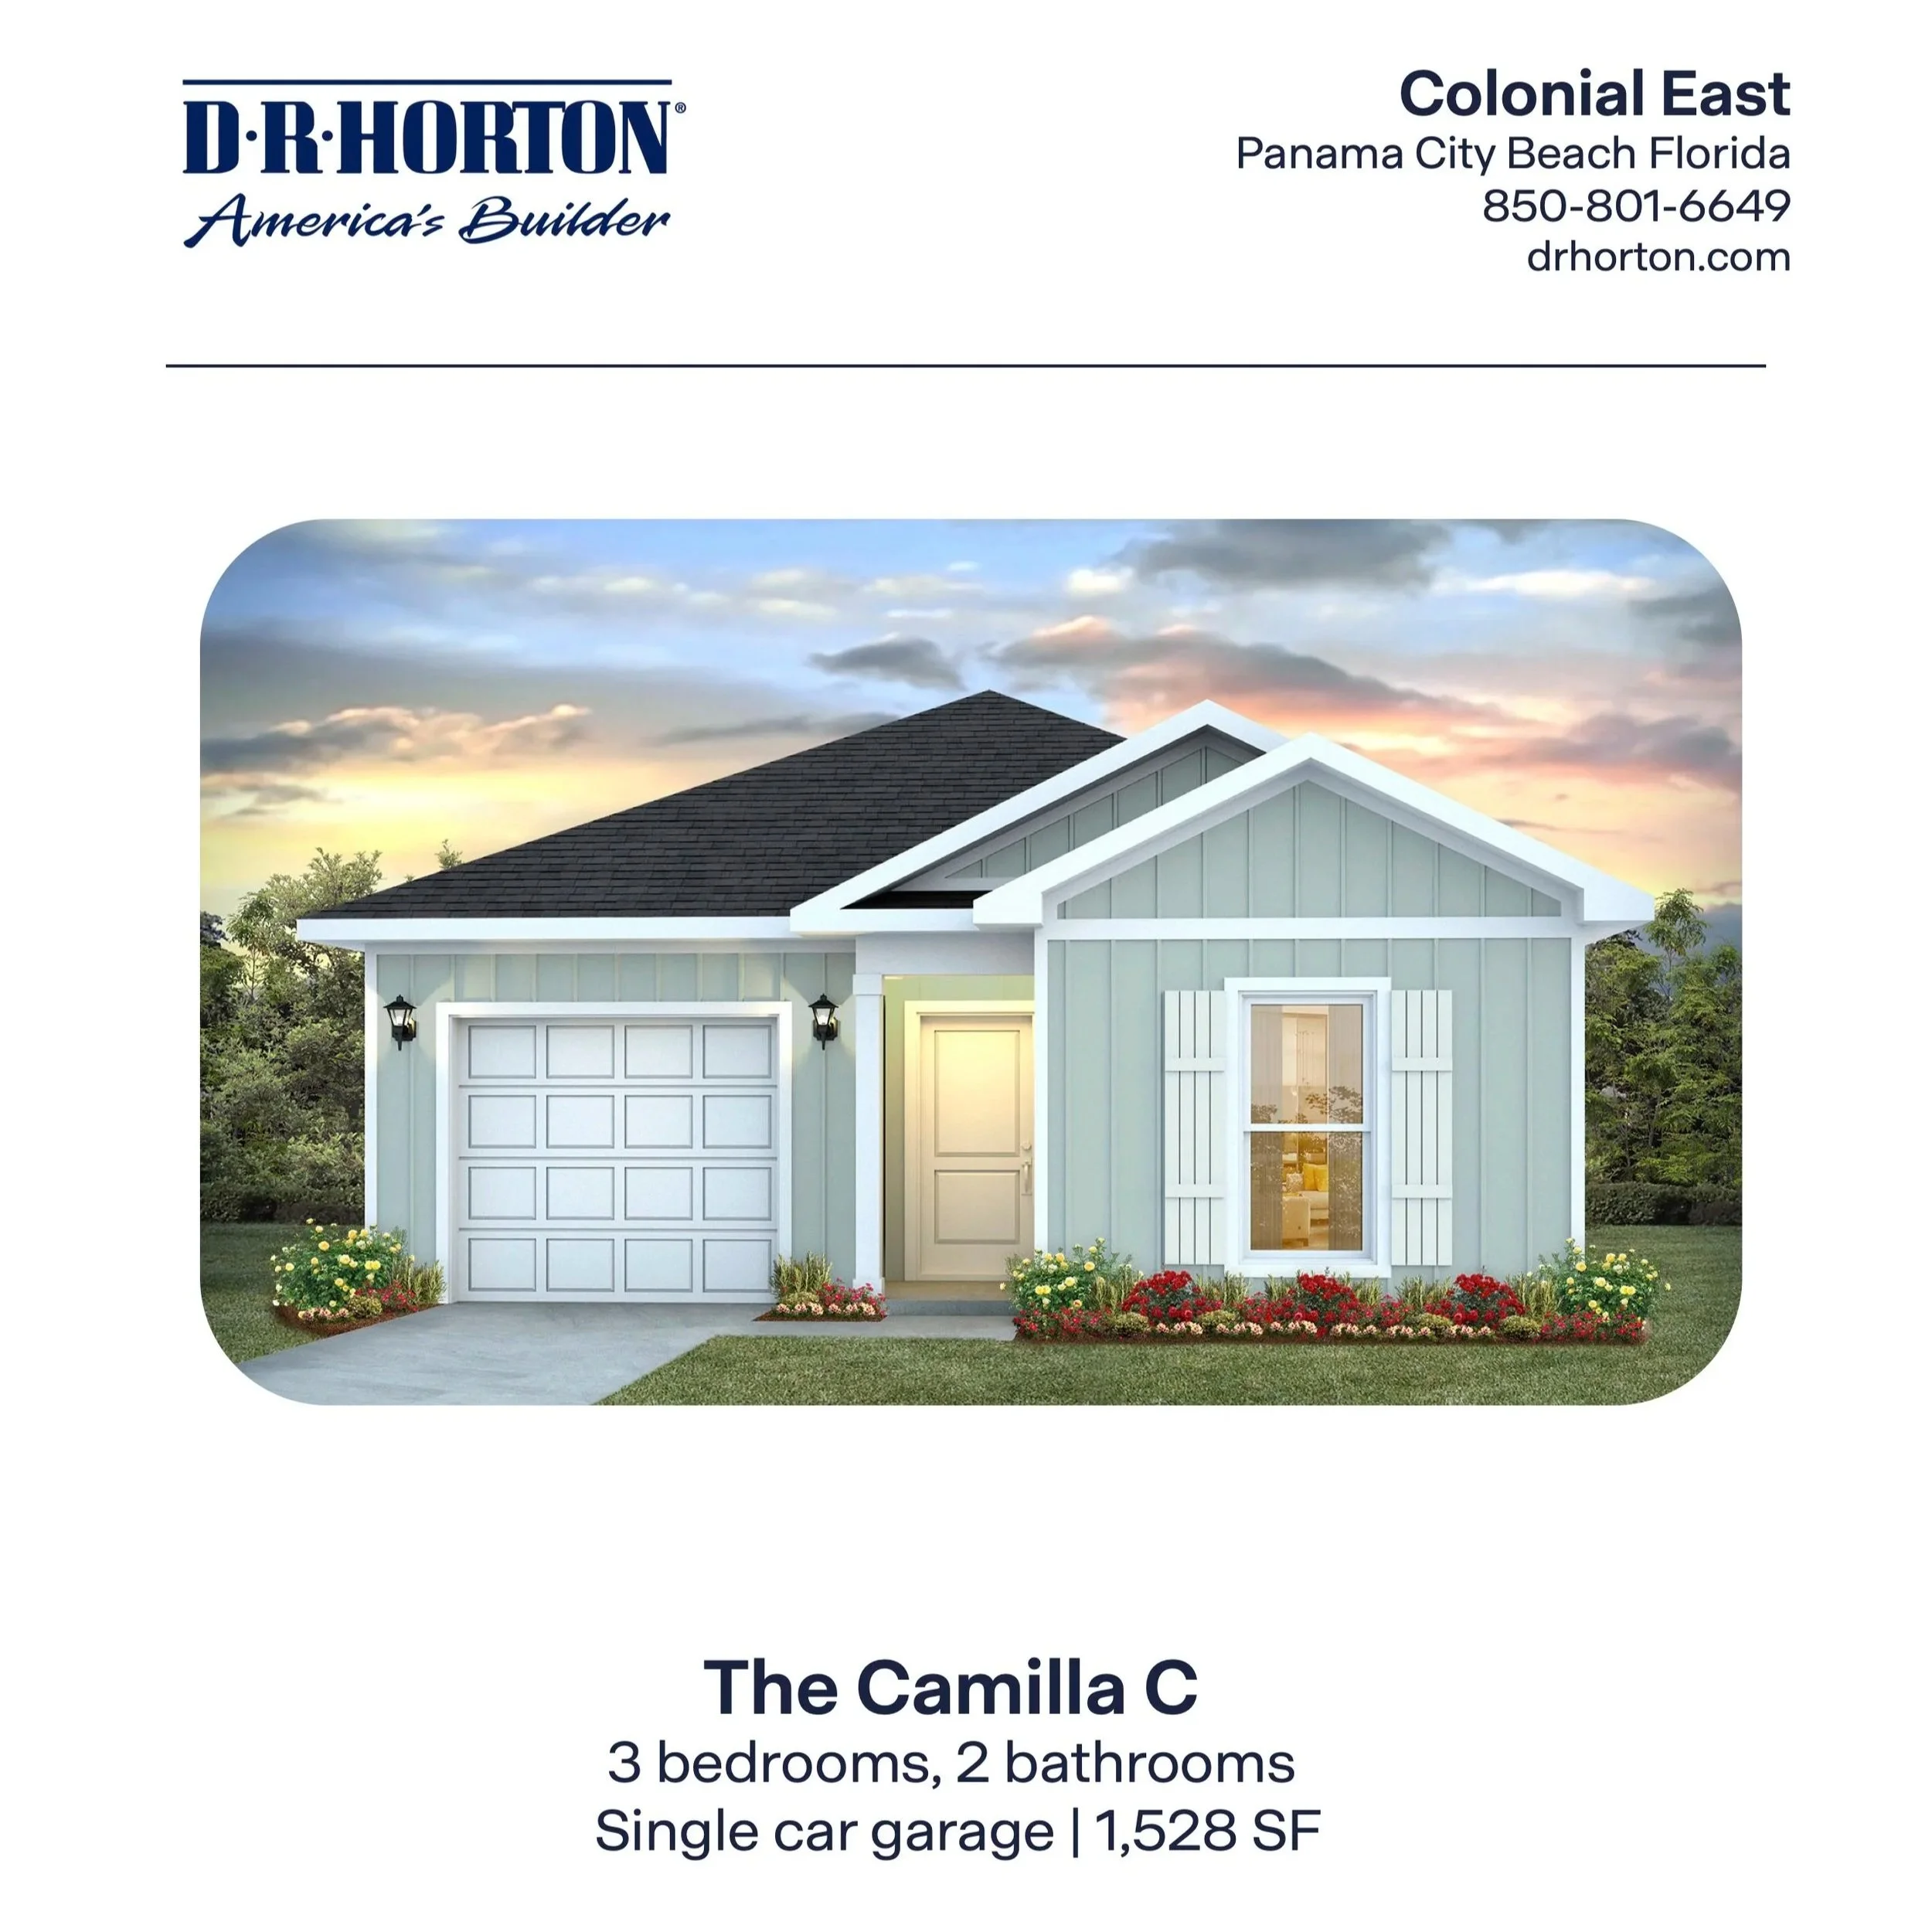
![The Camilla C Plan in Panama City Beach, FL]()
The Camilla C in Colonial East
3 Bedroom / 2 Bathroom - 1,528 Sq Ft
-
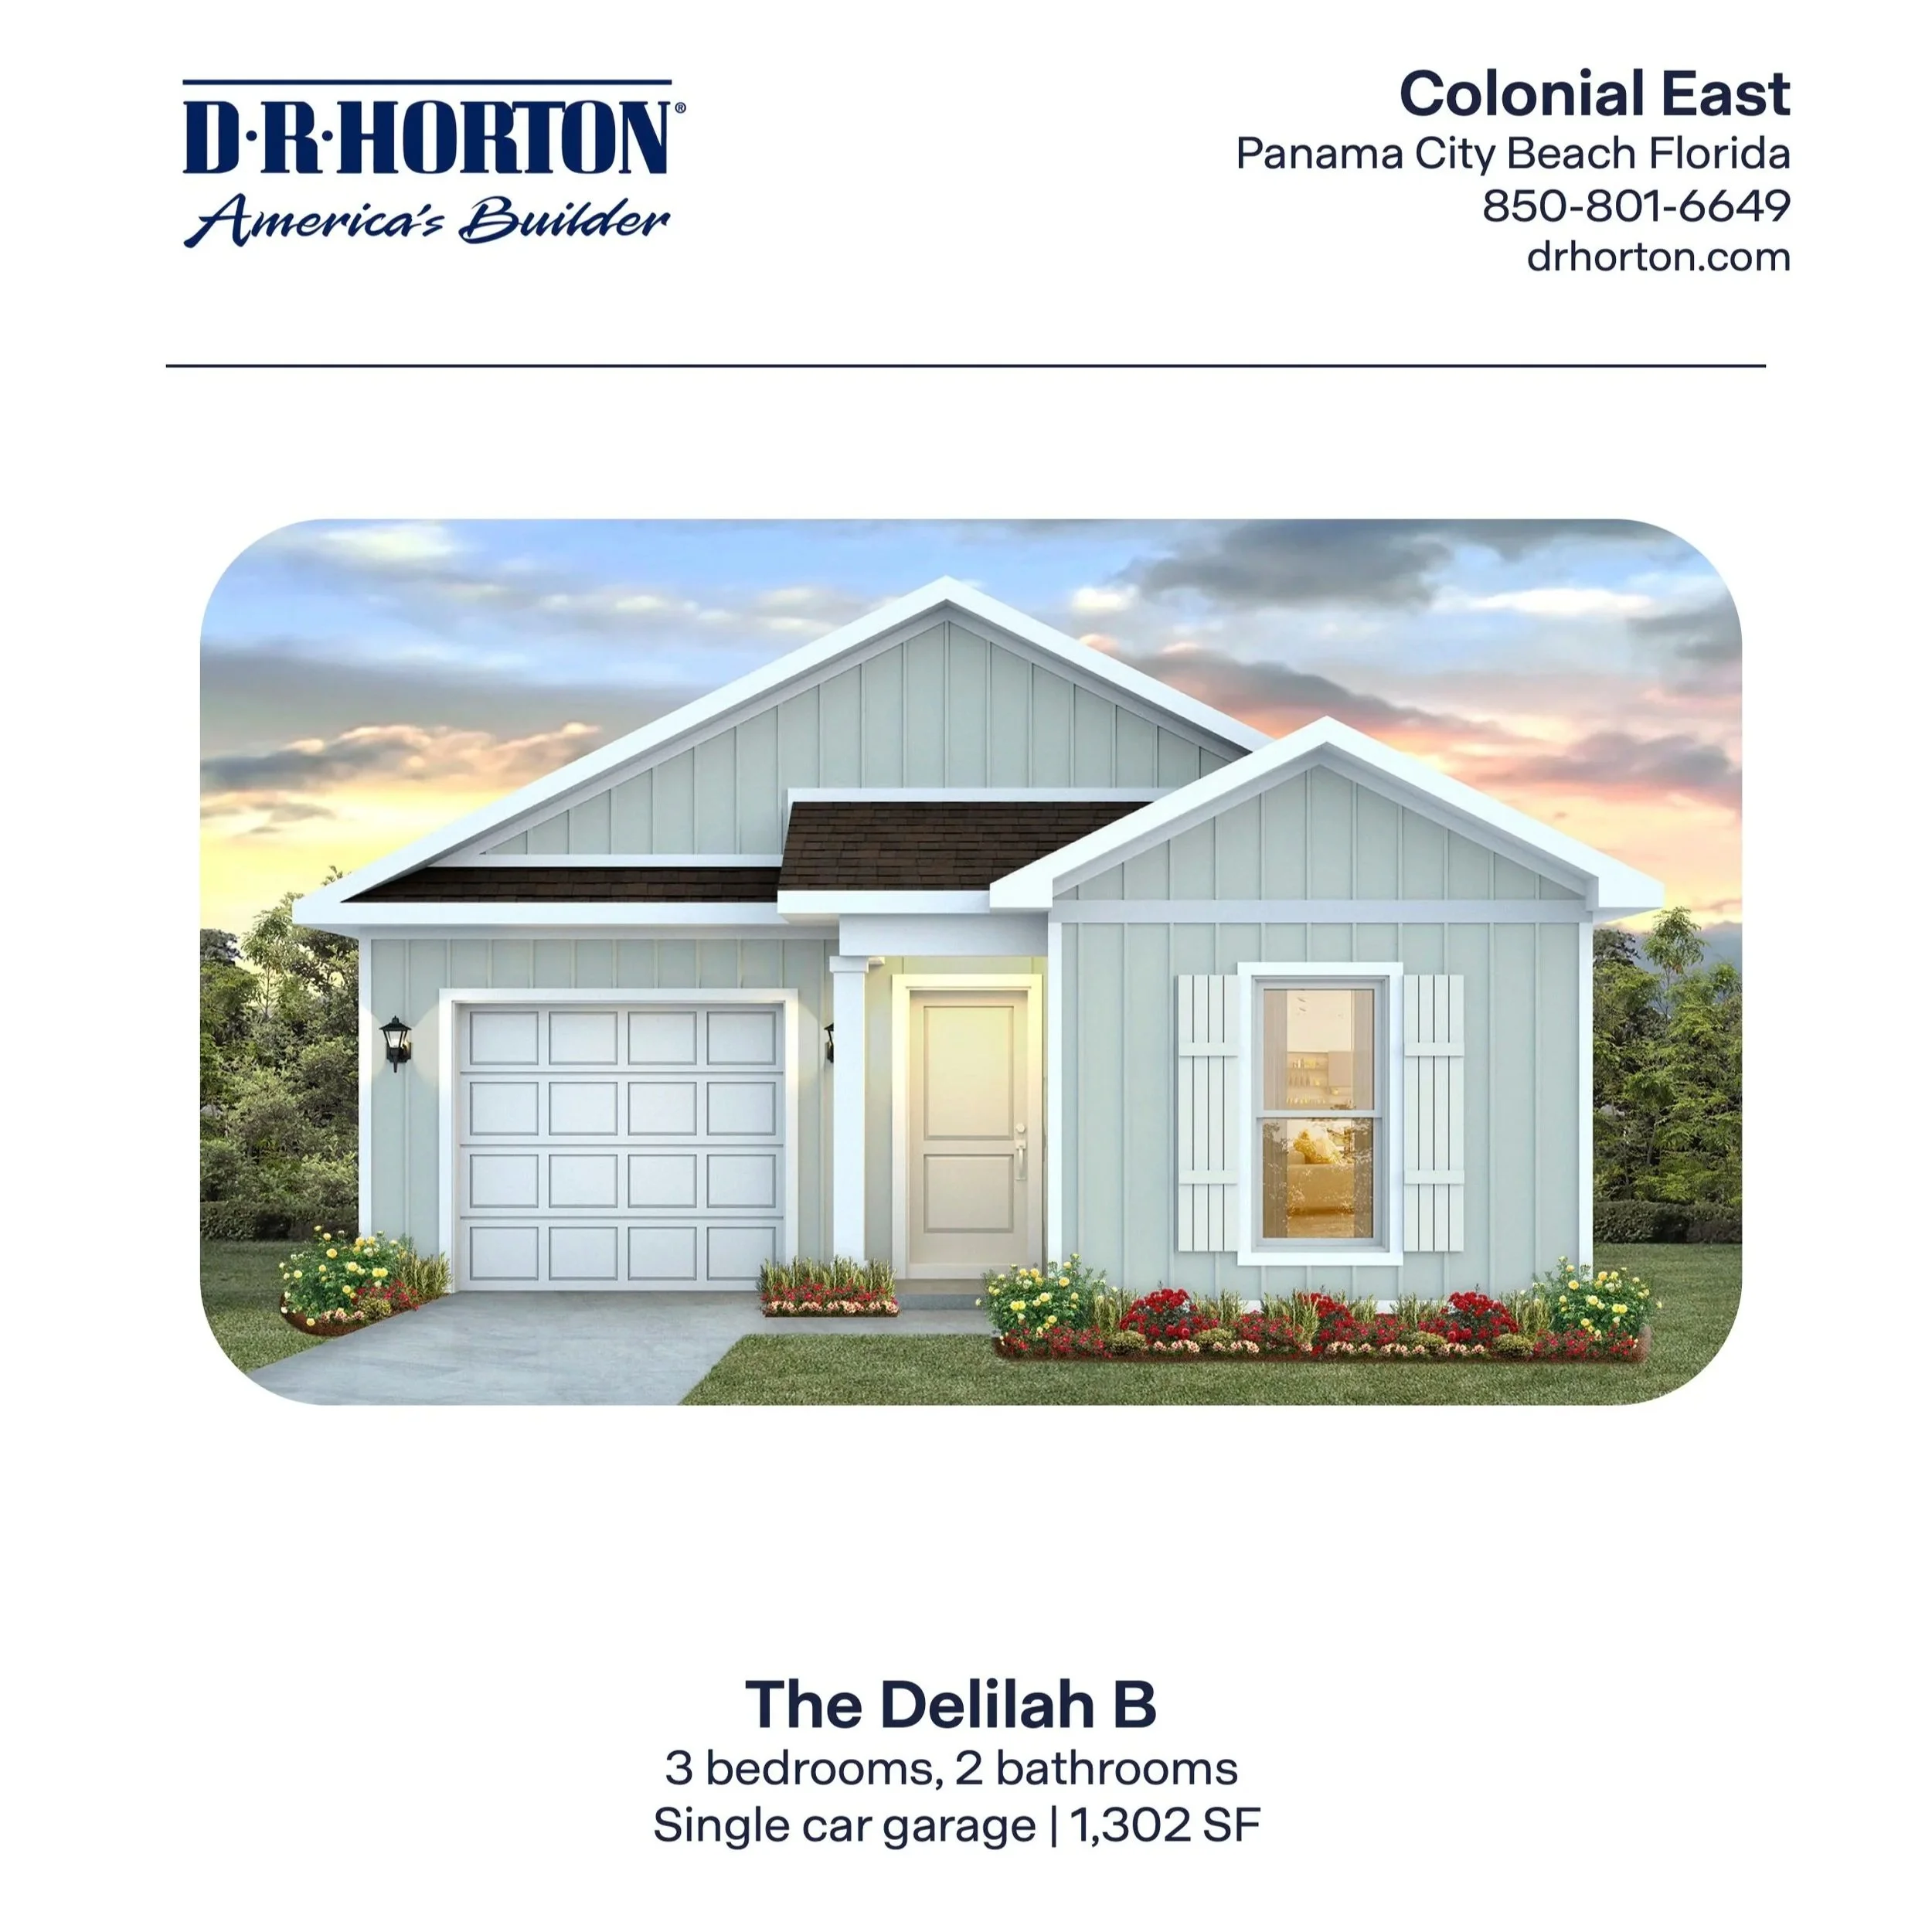
![The Delilah B Floor Plan in Panama City Beach, FL]()
The Delilah B in Colonial East
3 Bedrooms / 2 Bathrooms - 1,302 Sq Ft
-
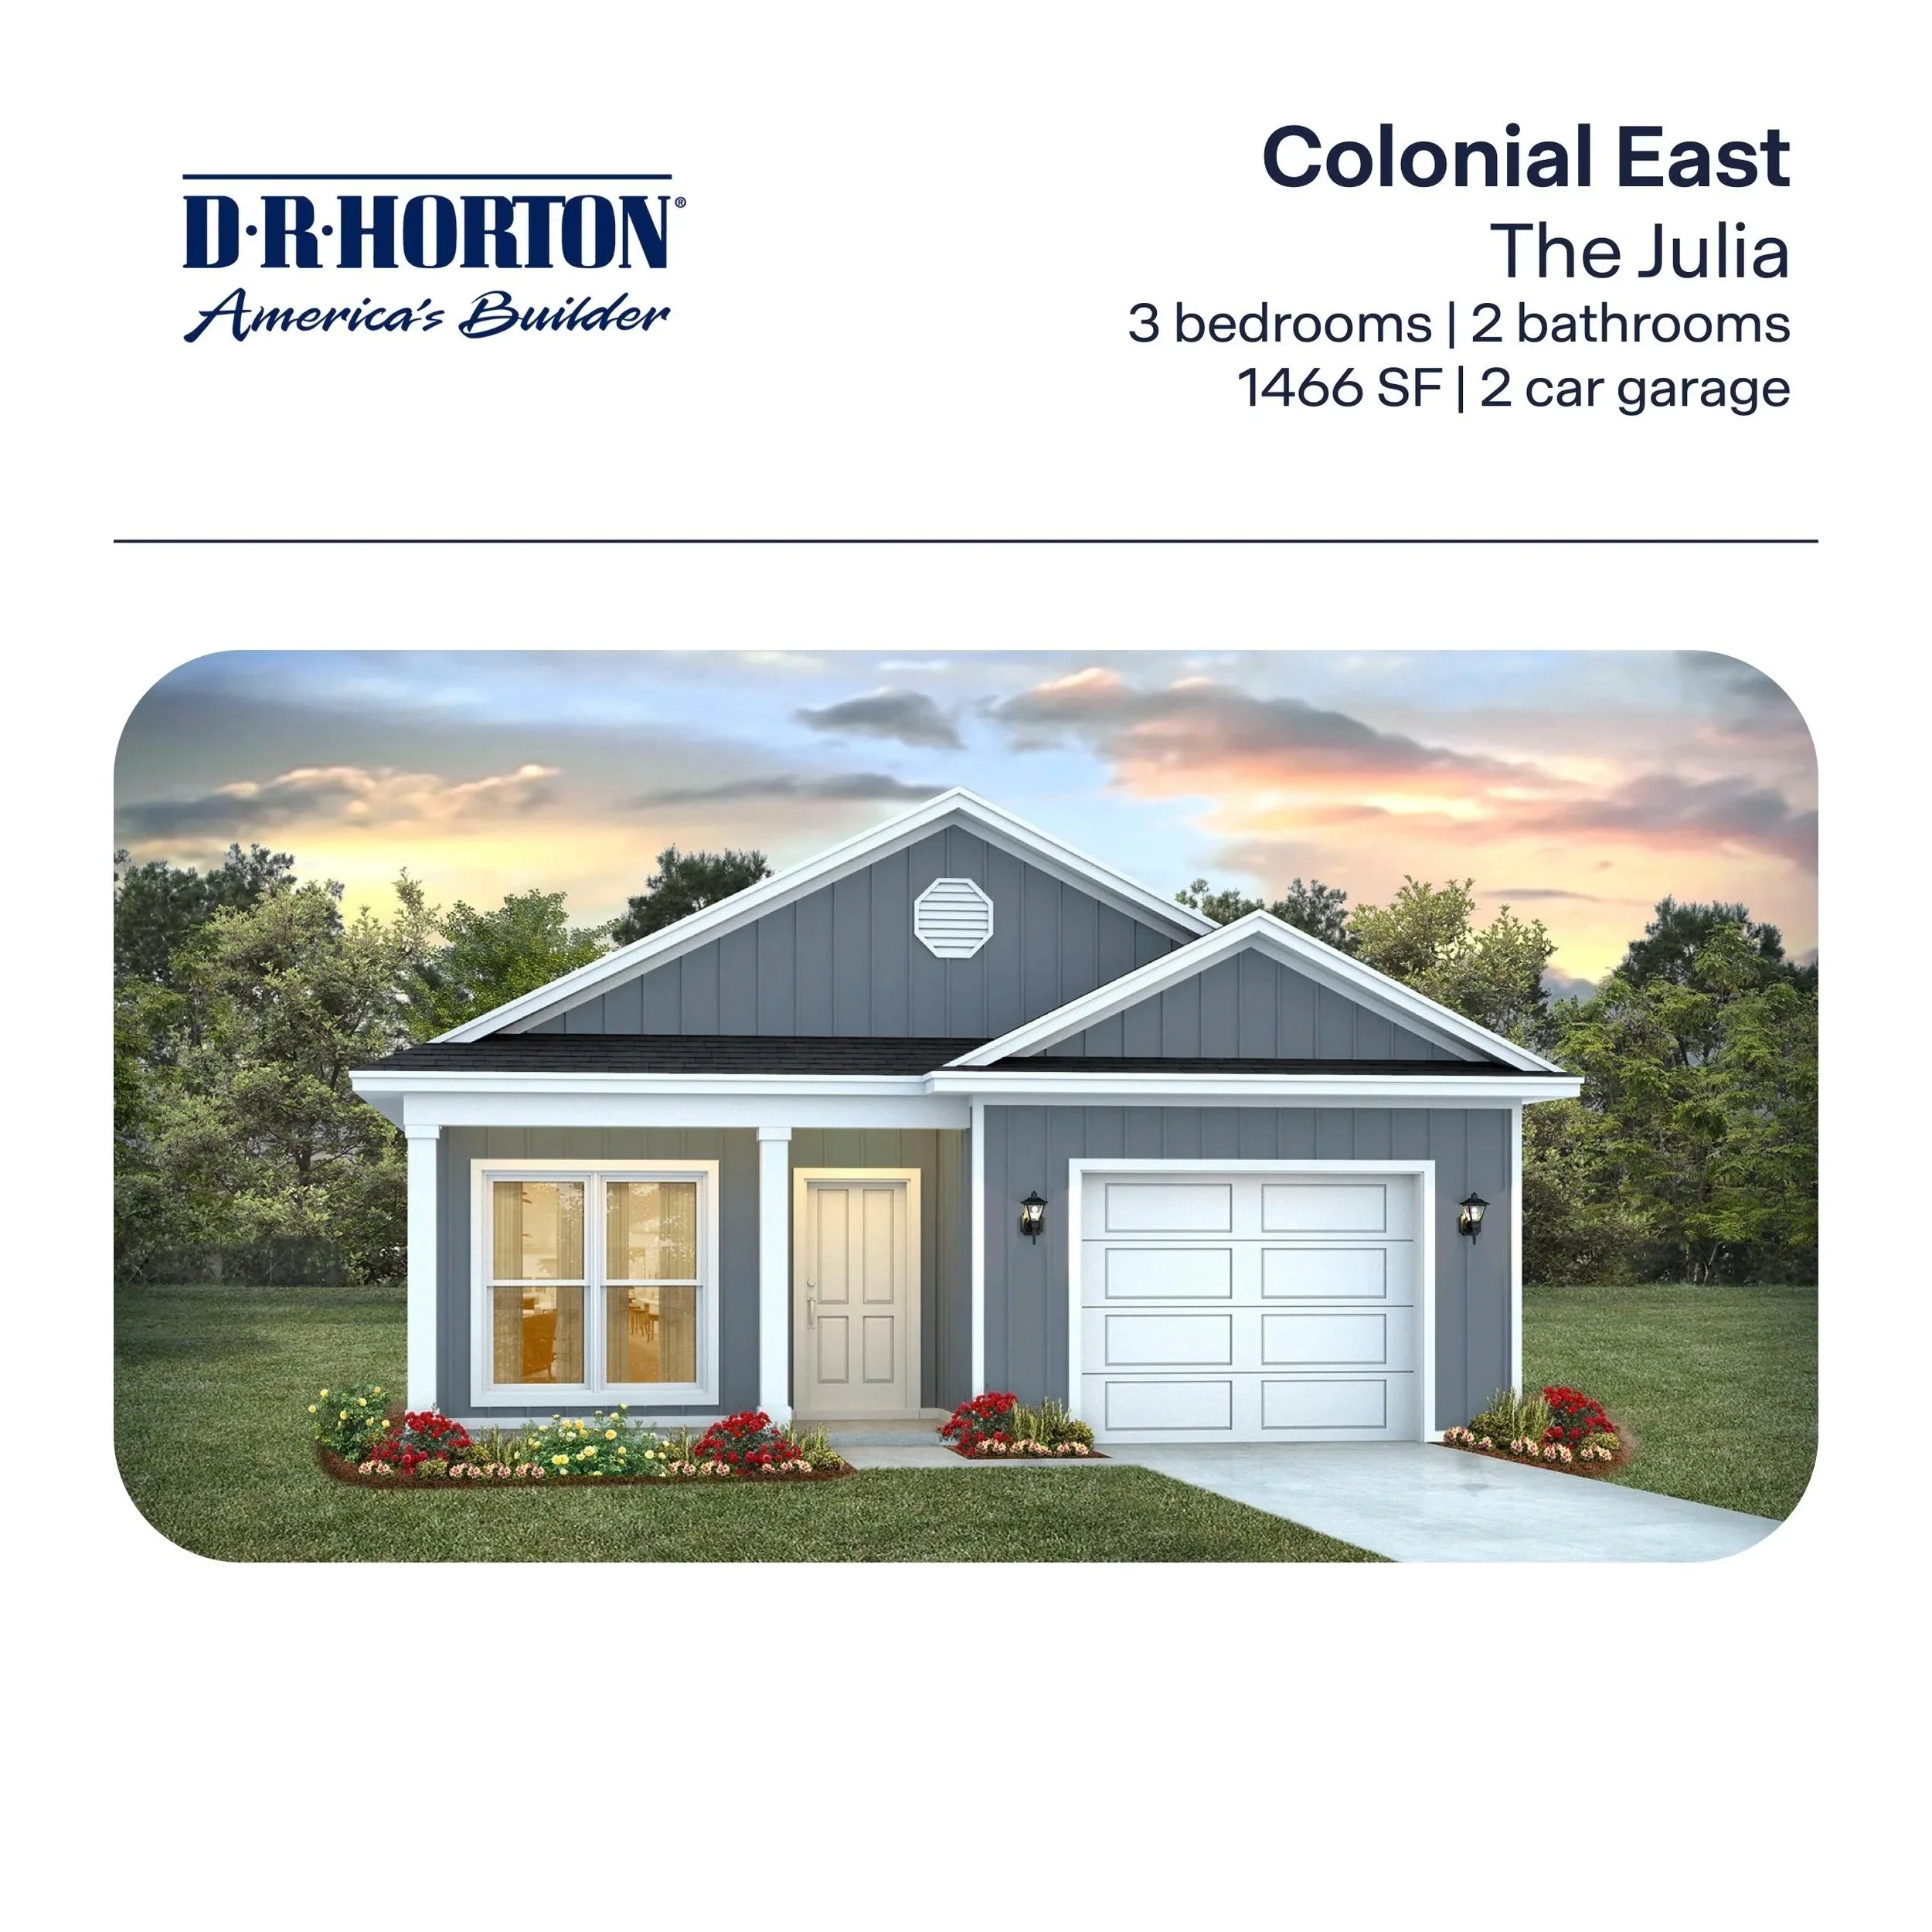
![The Julia A Floor Plan in Panama City Beach, FL]()
The Julia A in Colonial East
4 Bedrooms / 2 Bathrooms - 1,799 Sq Ft
-
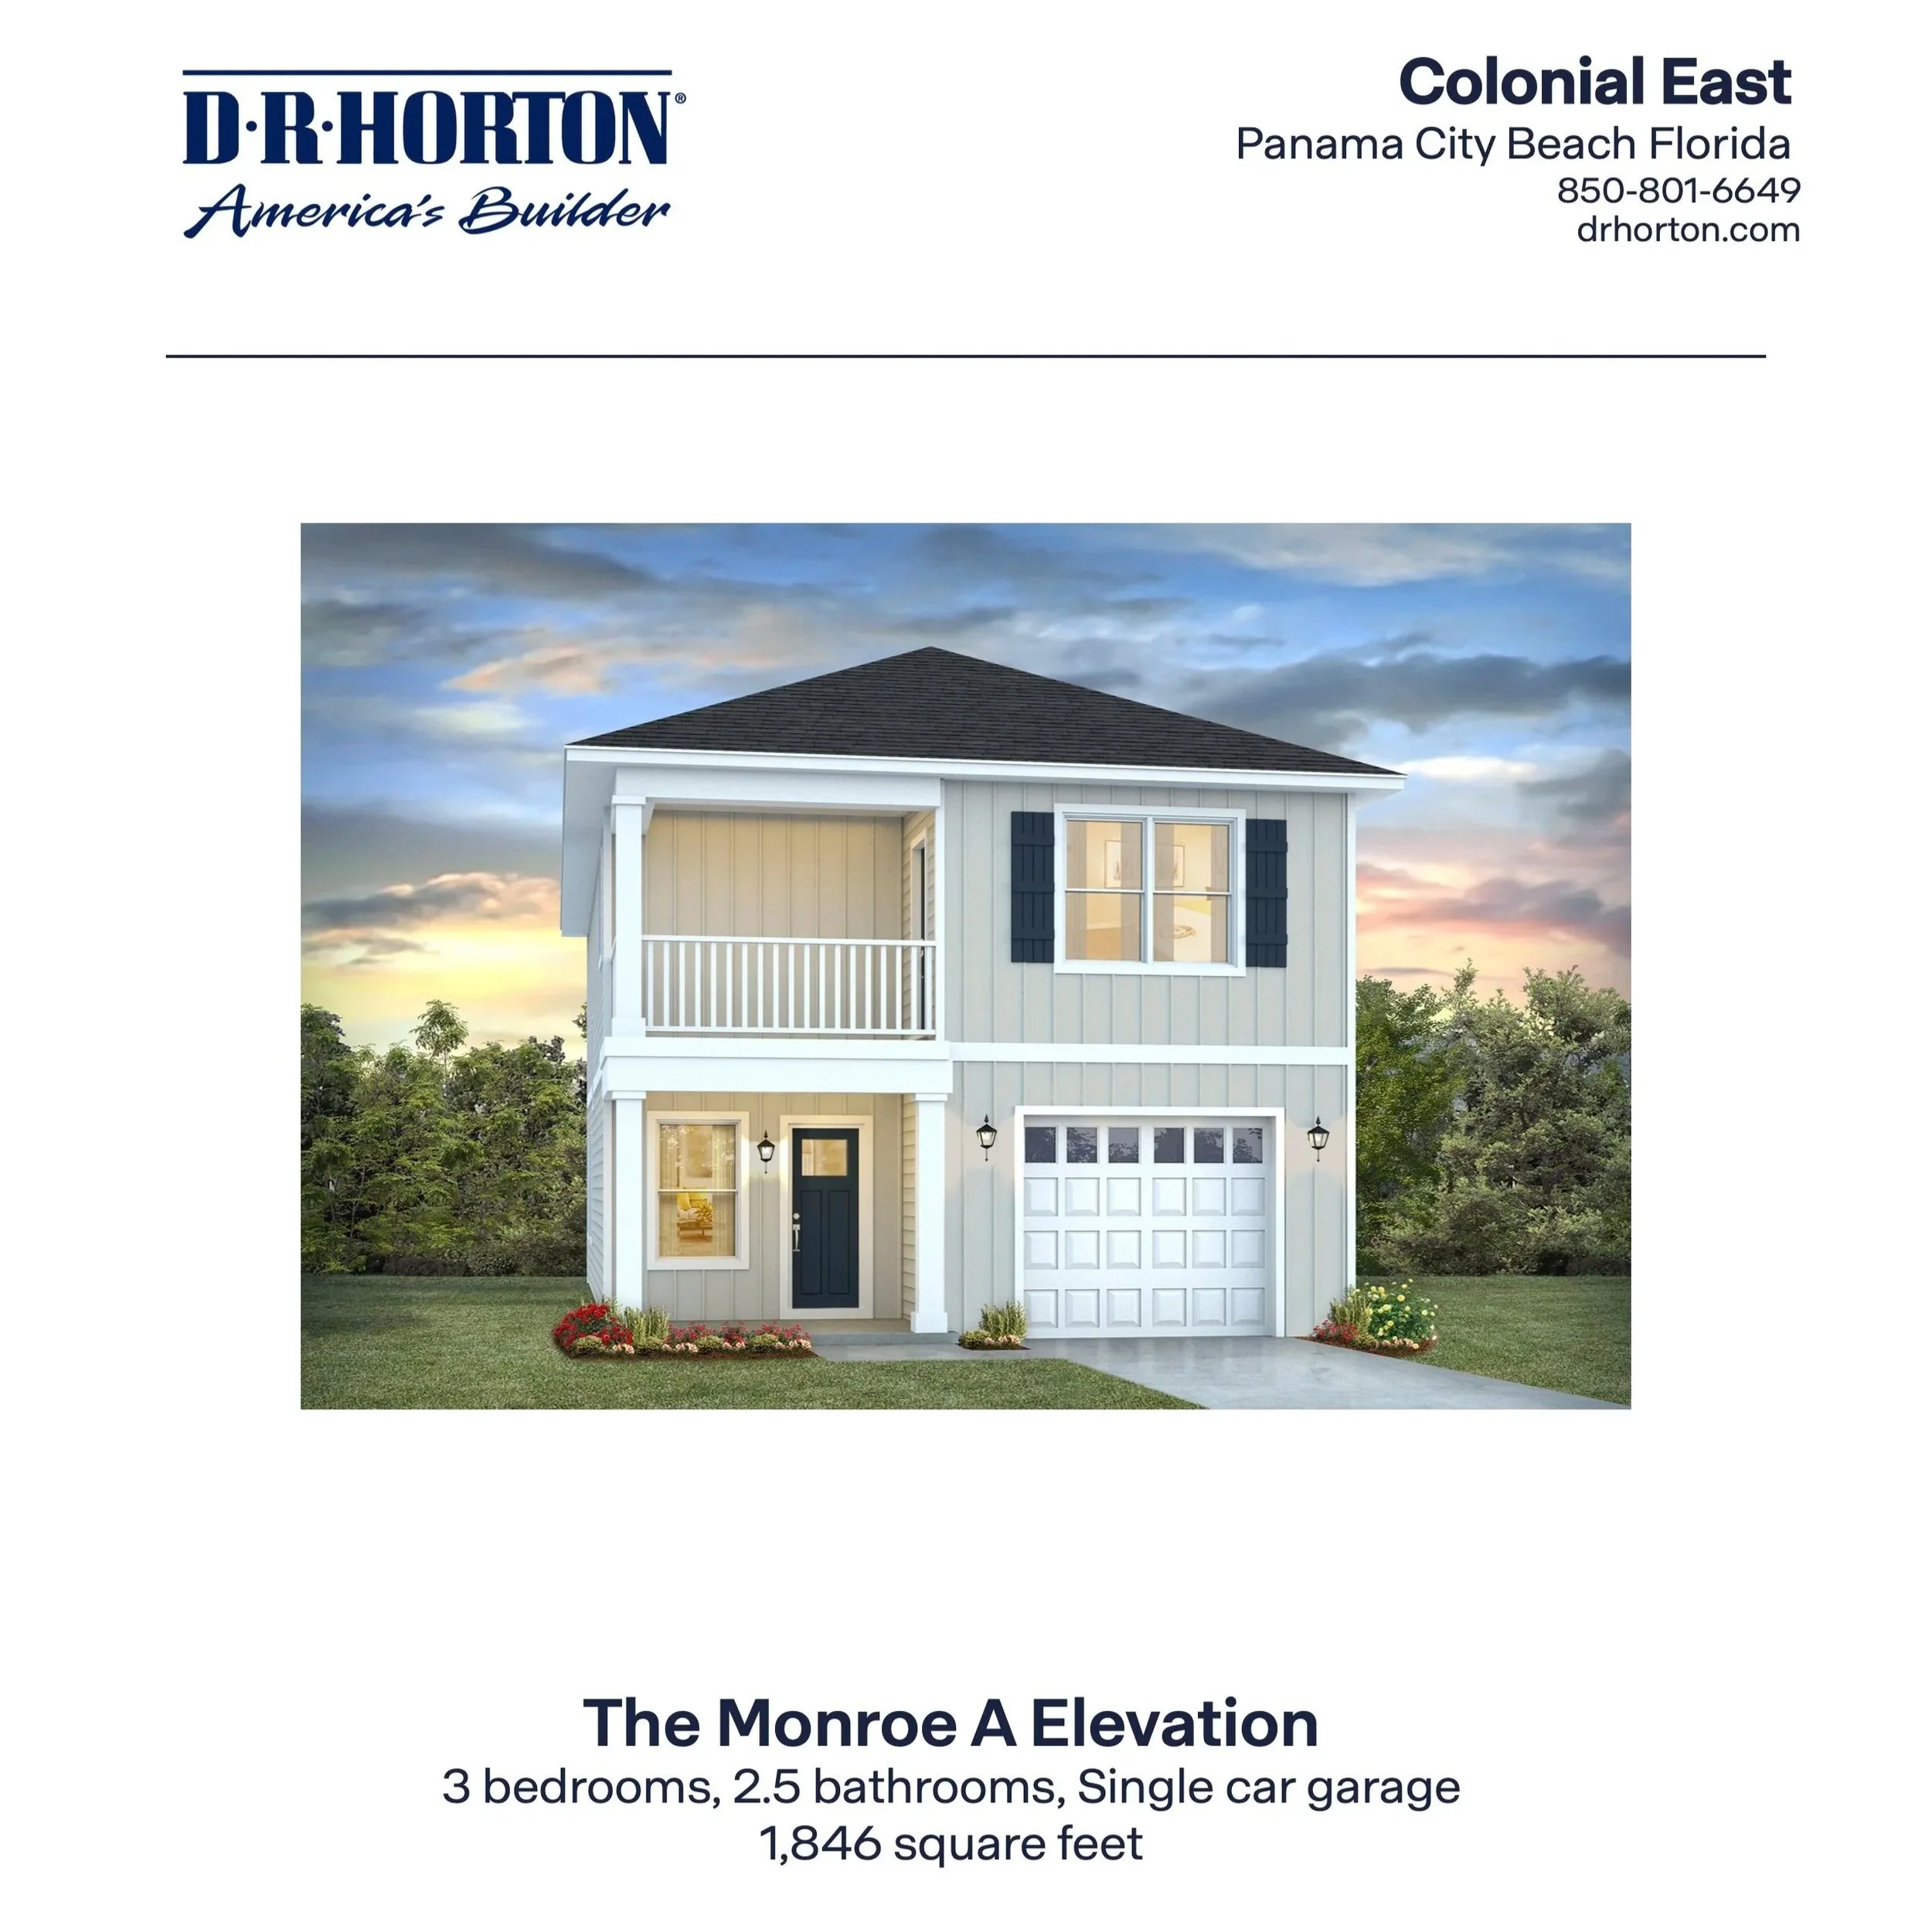
![The Monroe A Floor Plan in Panama City Beach, FL]()
The Monroe A in Colonial East
3 Bedrooms / 2.5 Bathroom - 1,846 Sq Ft
-
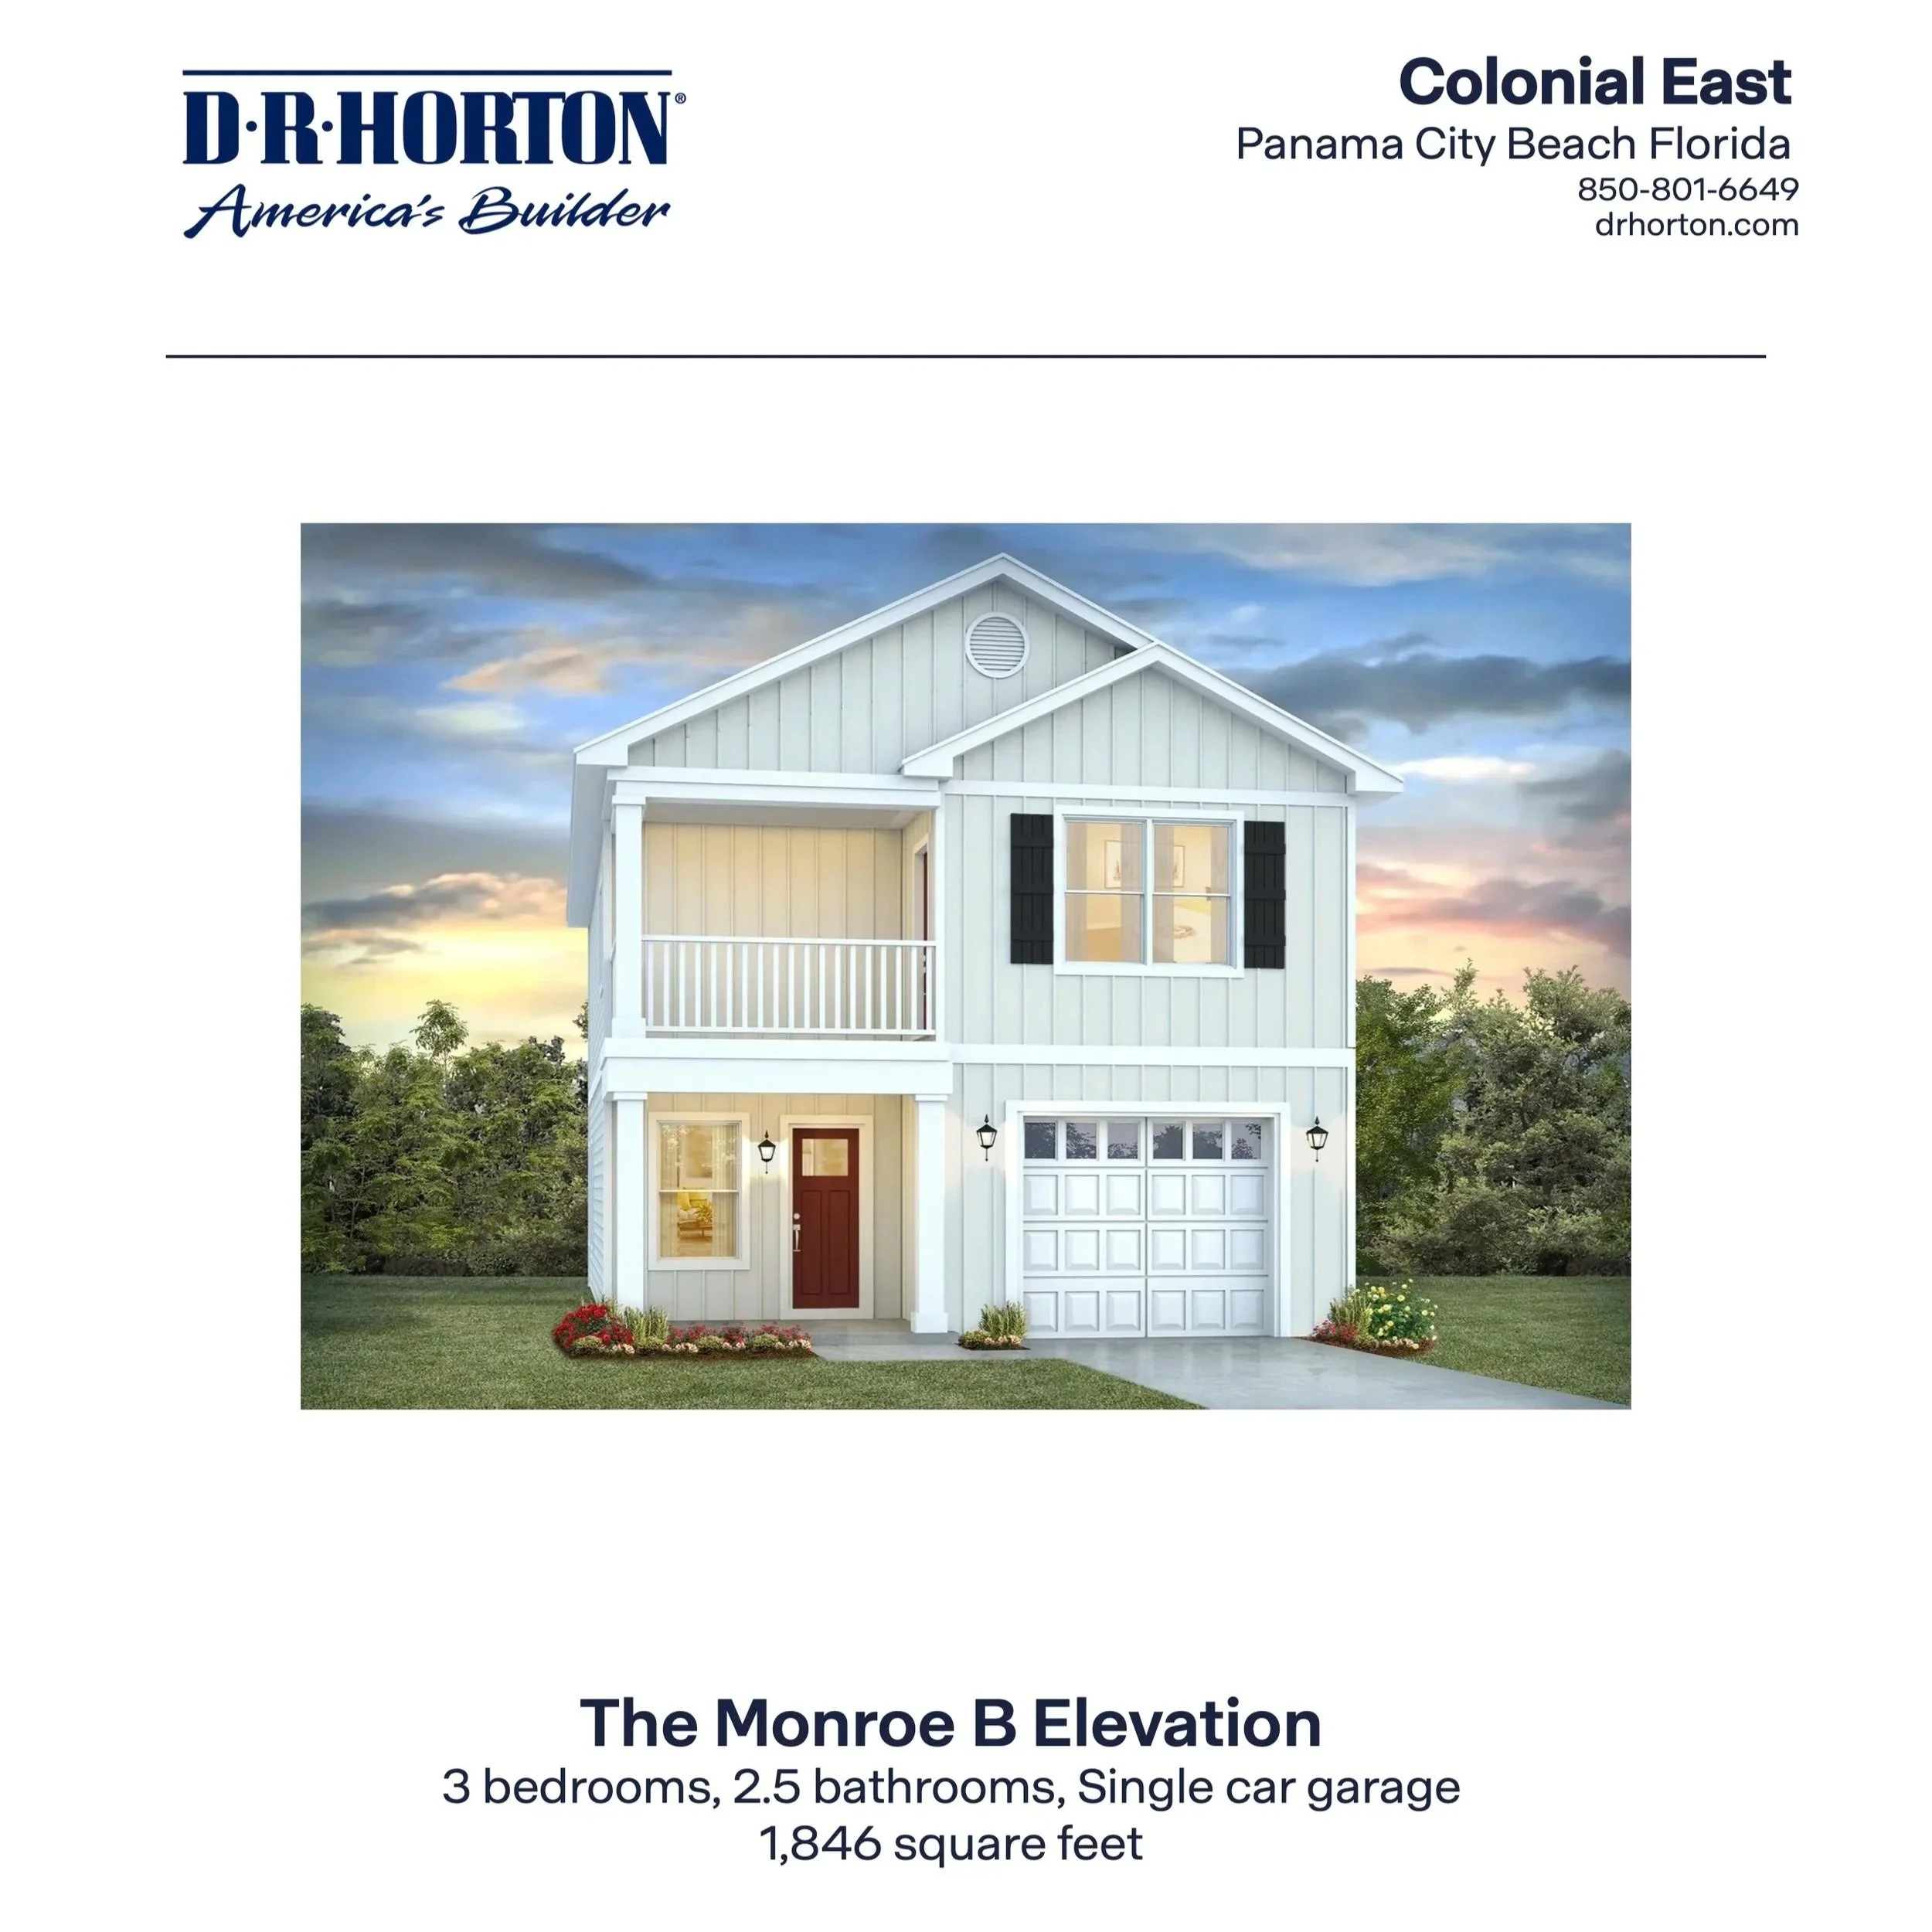
![The Monroe B Floor Plan in Panama City Beach, FL]()
The Monroe B in Colonial East
3 Bedrooms / 2.5 Bathrooms - 1,846 Sq Ft
-
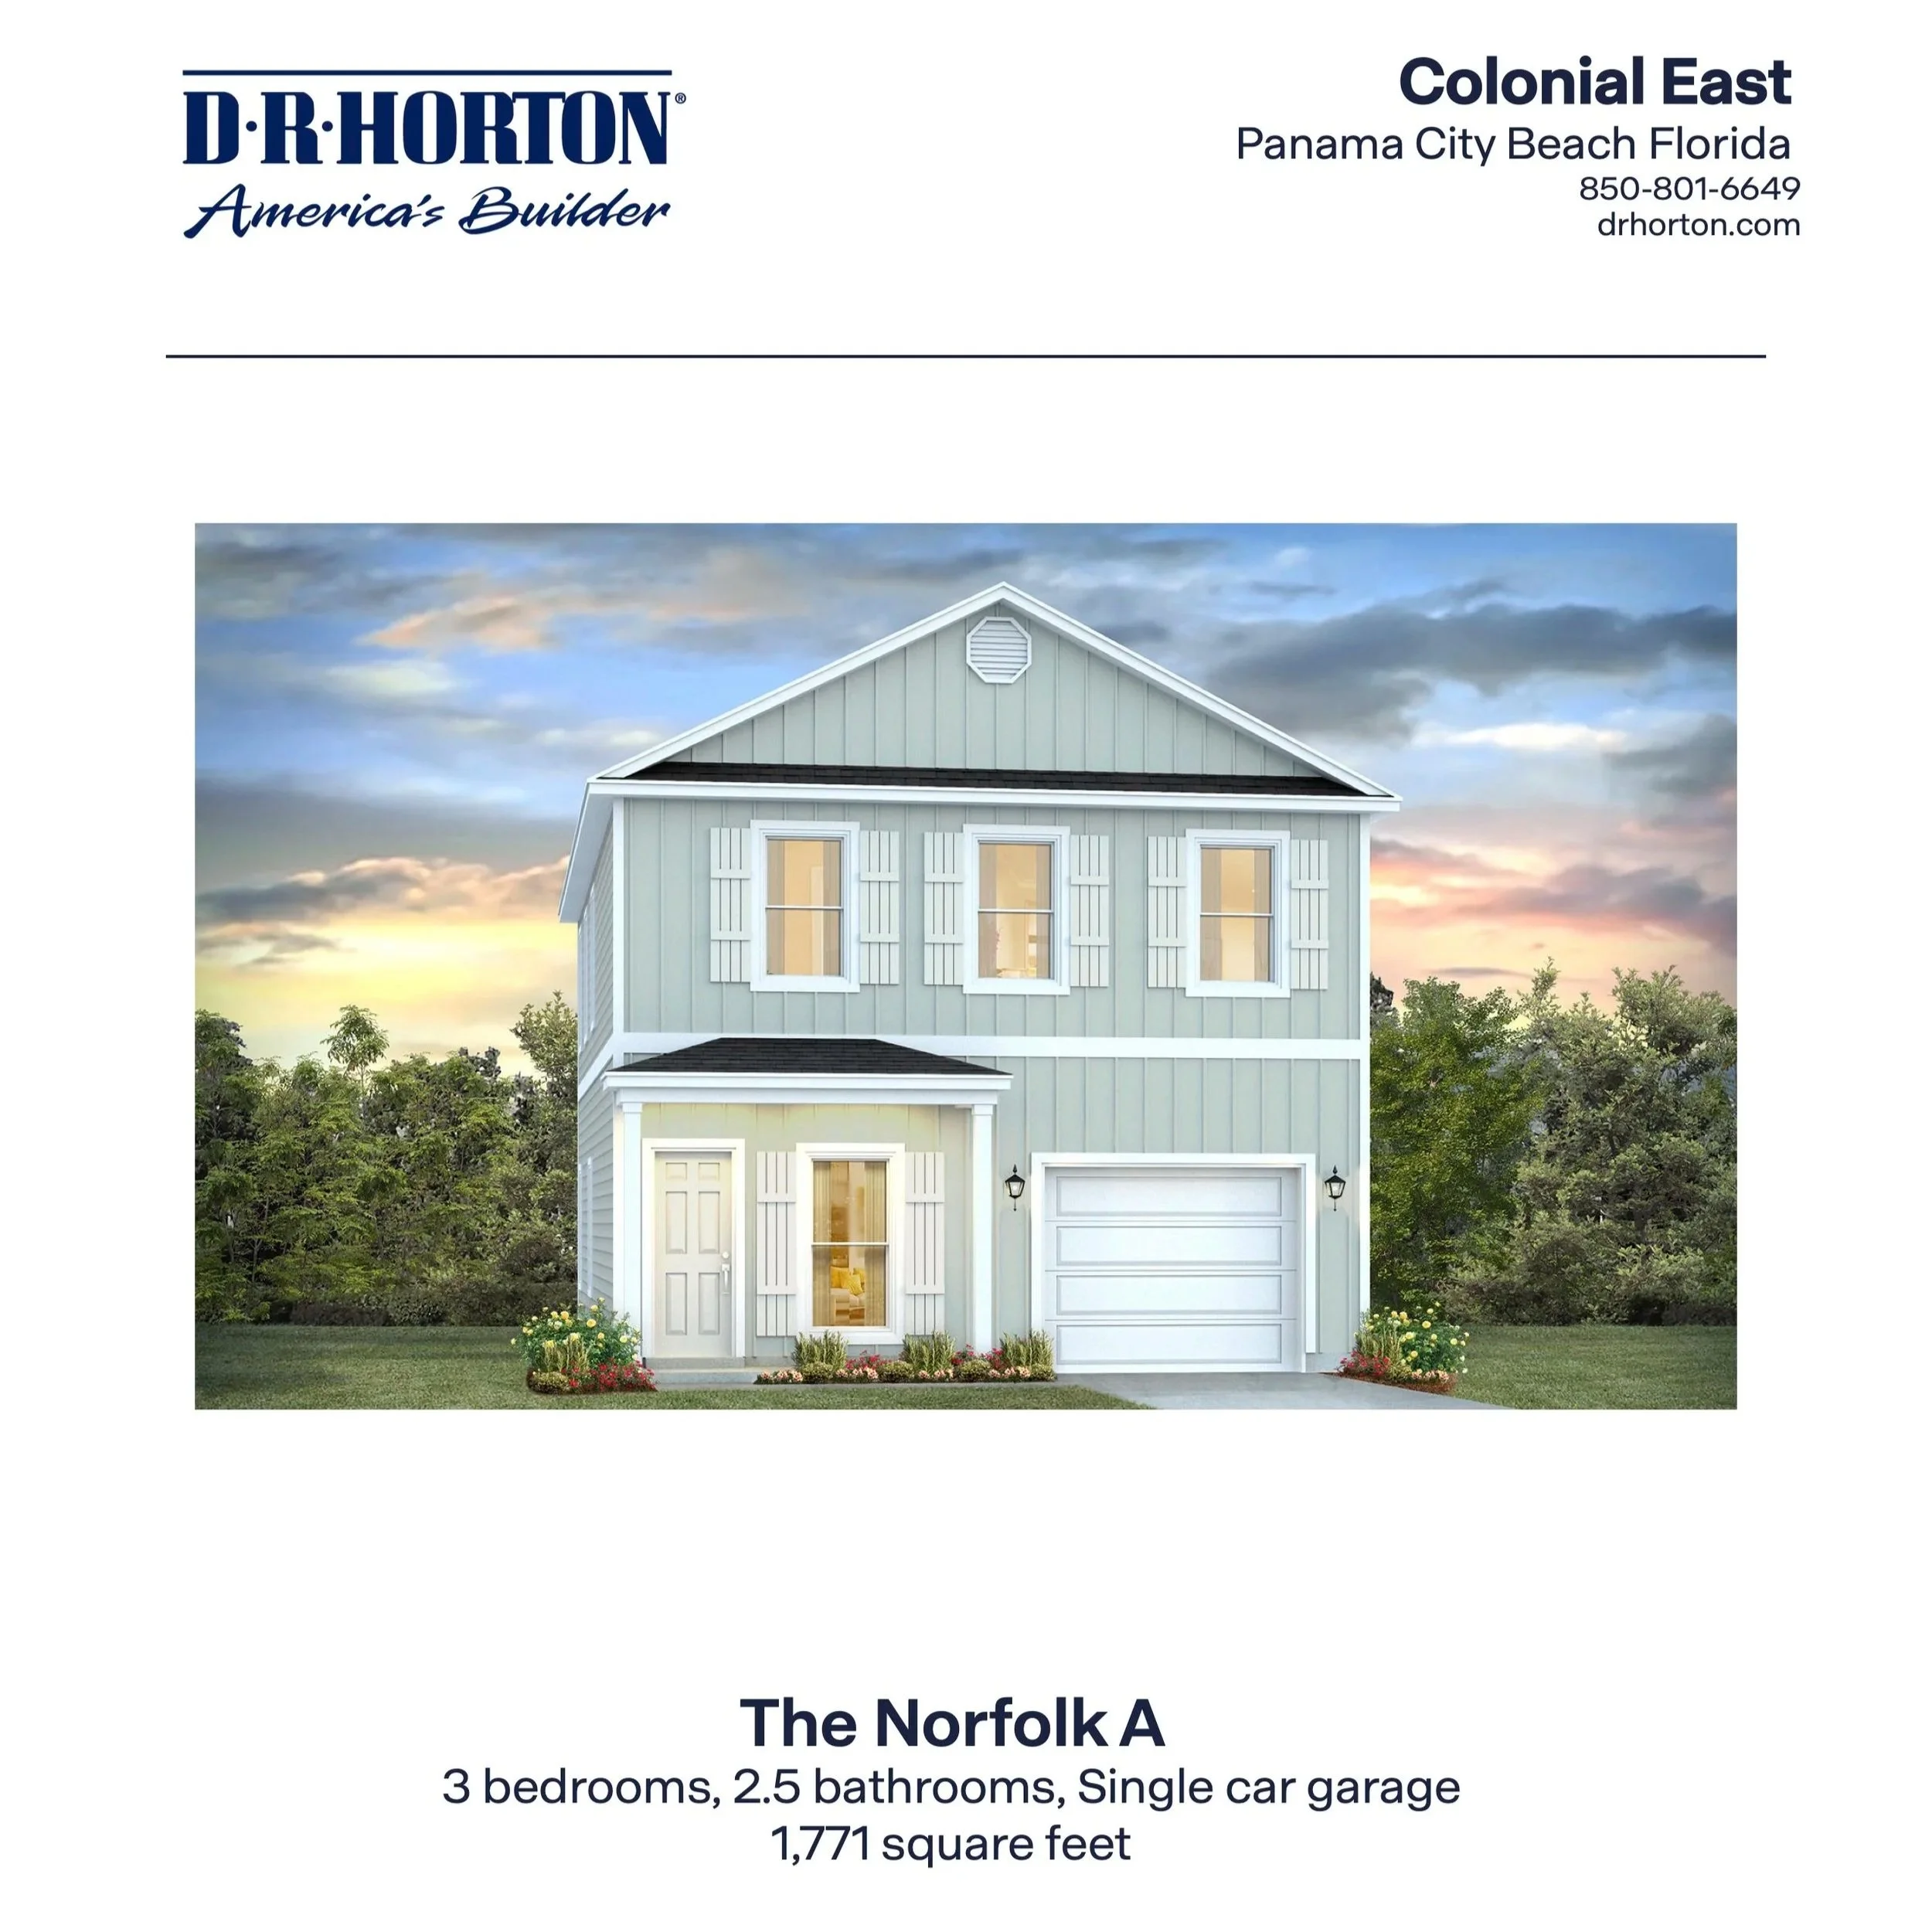
![The Norfolk A Floor Plan in Panama City Beach, FL]()
The Norfolk A in Colonial East
3 Bedrooms / 2.5 Bathrooms - 1,771 Sq Ft
-
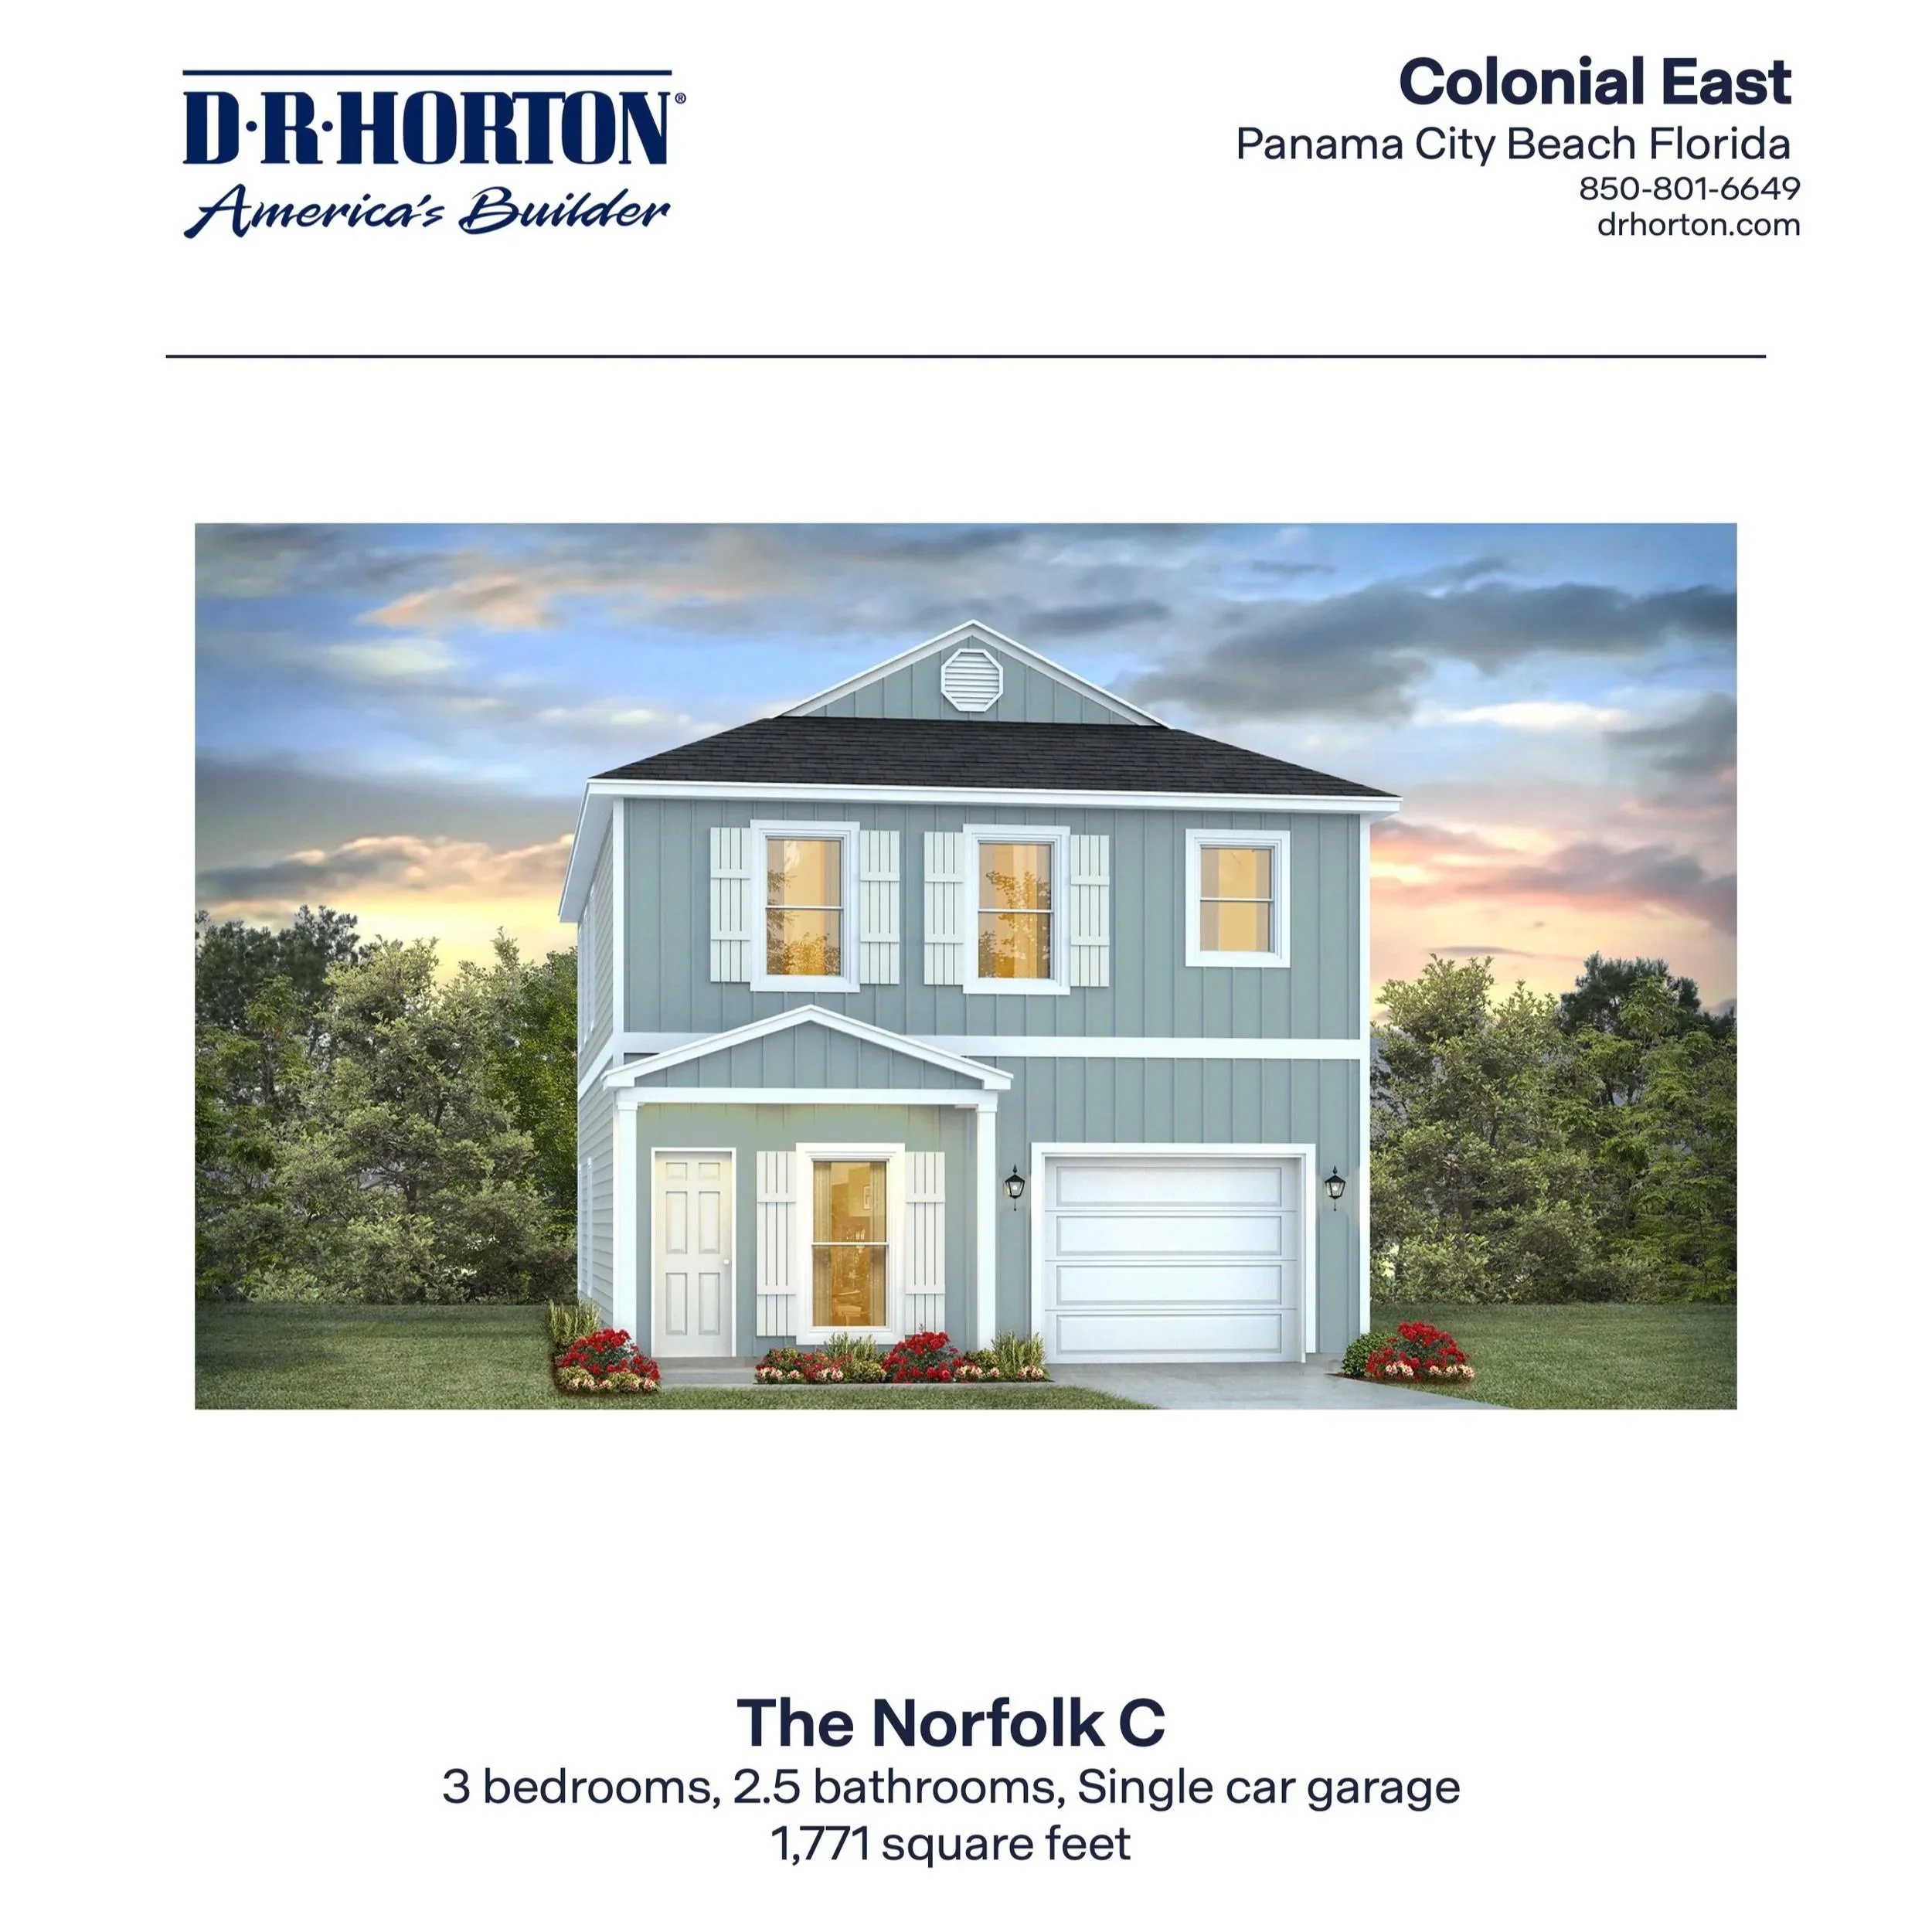
![The Norfolk C Floor Plan in Panama City Beach, FL]()
The Norfolk C in Colonial East
3 Bedrooms / 2.5 Bathrooms - 1,771 Sq Ft
-
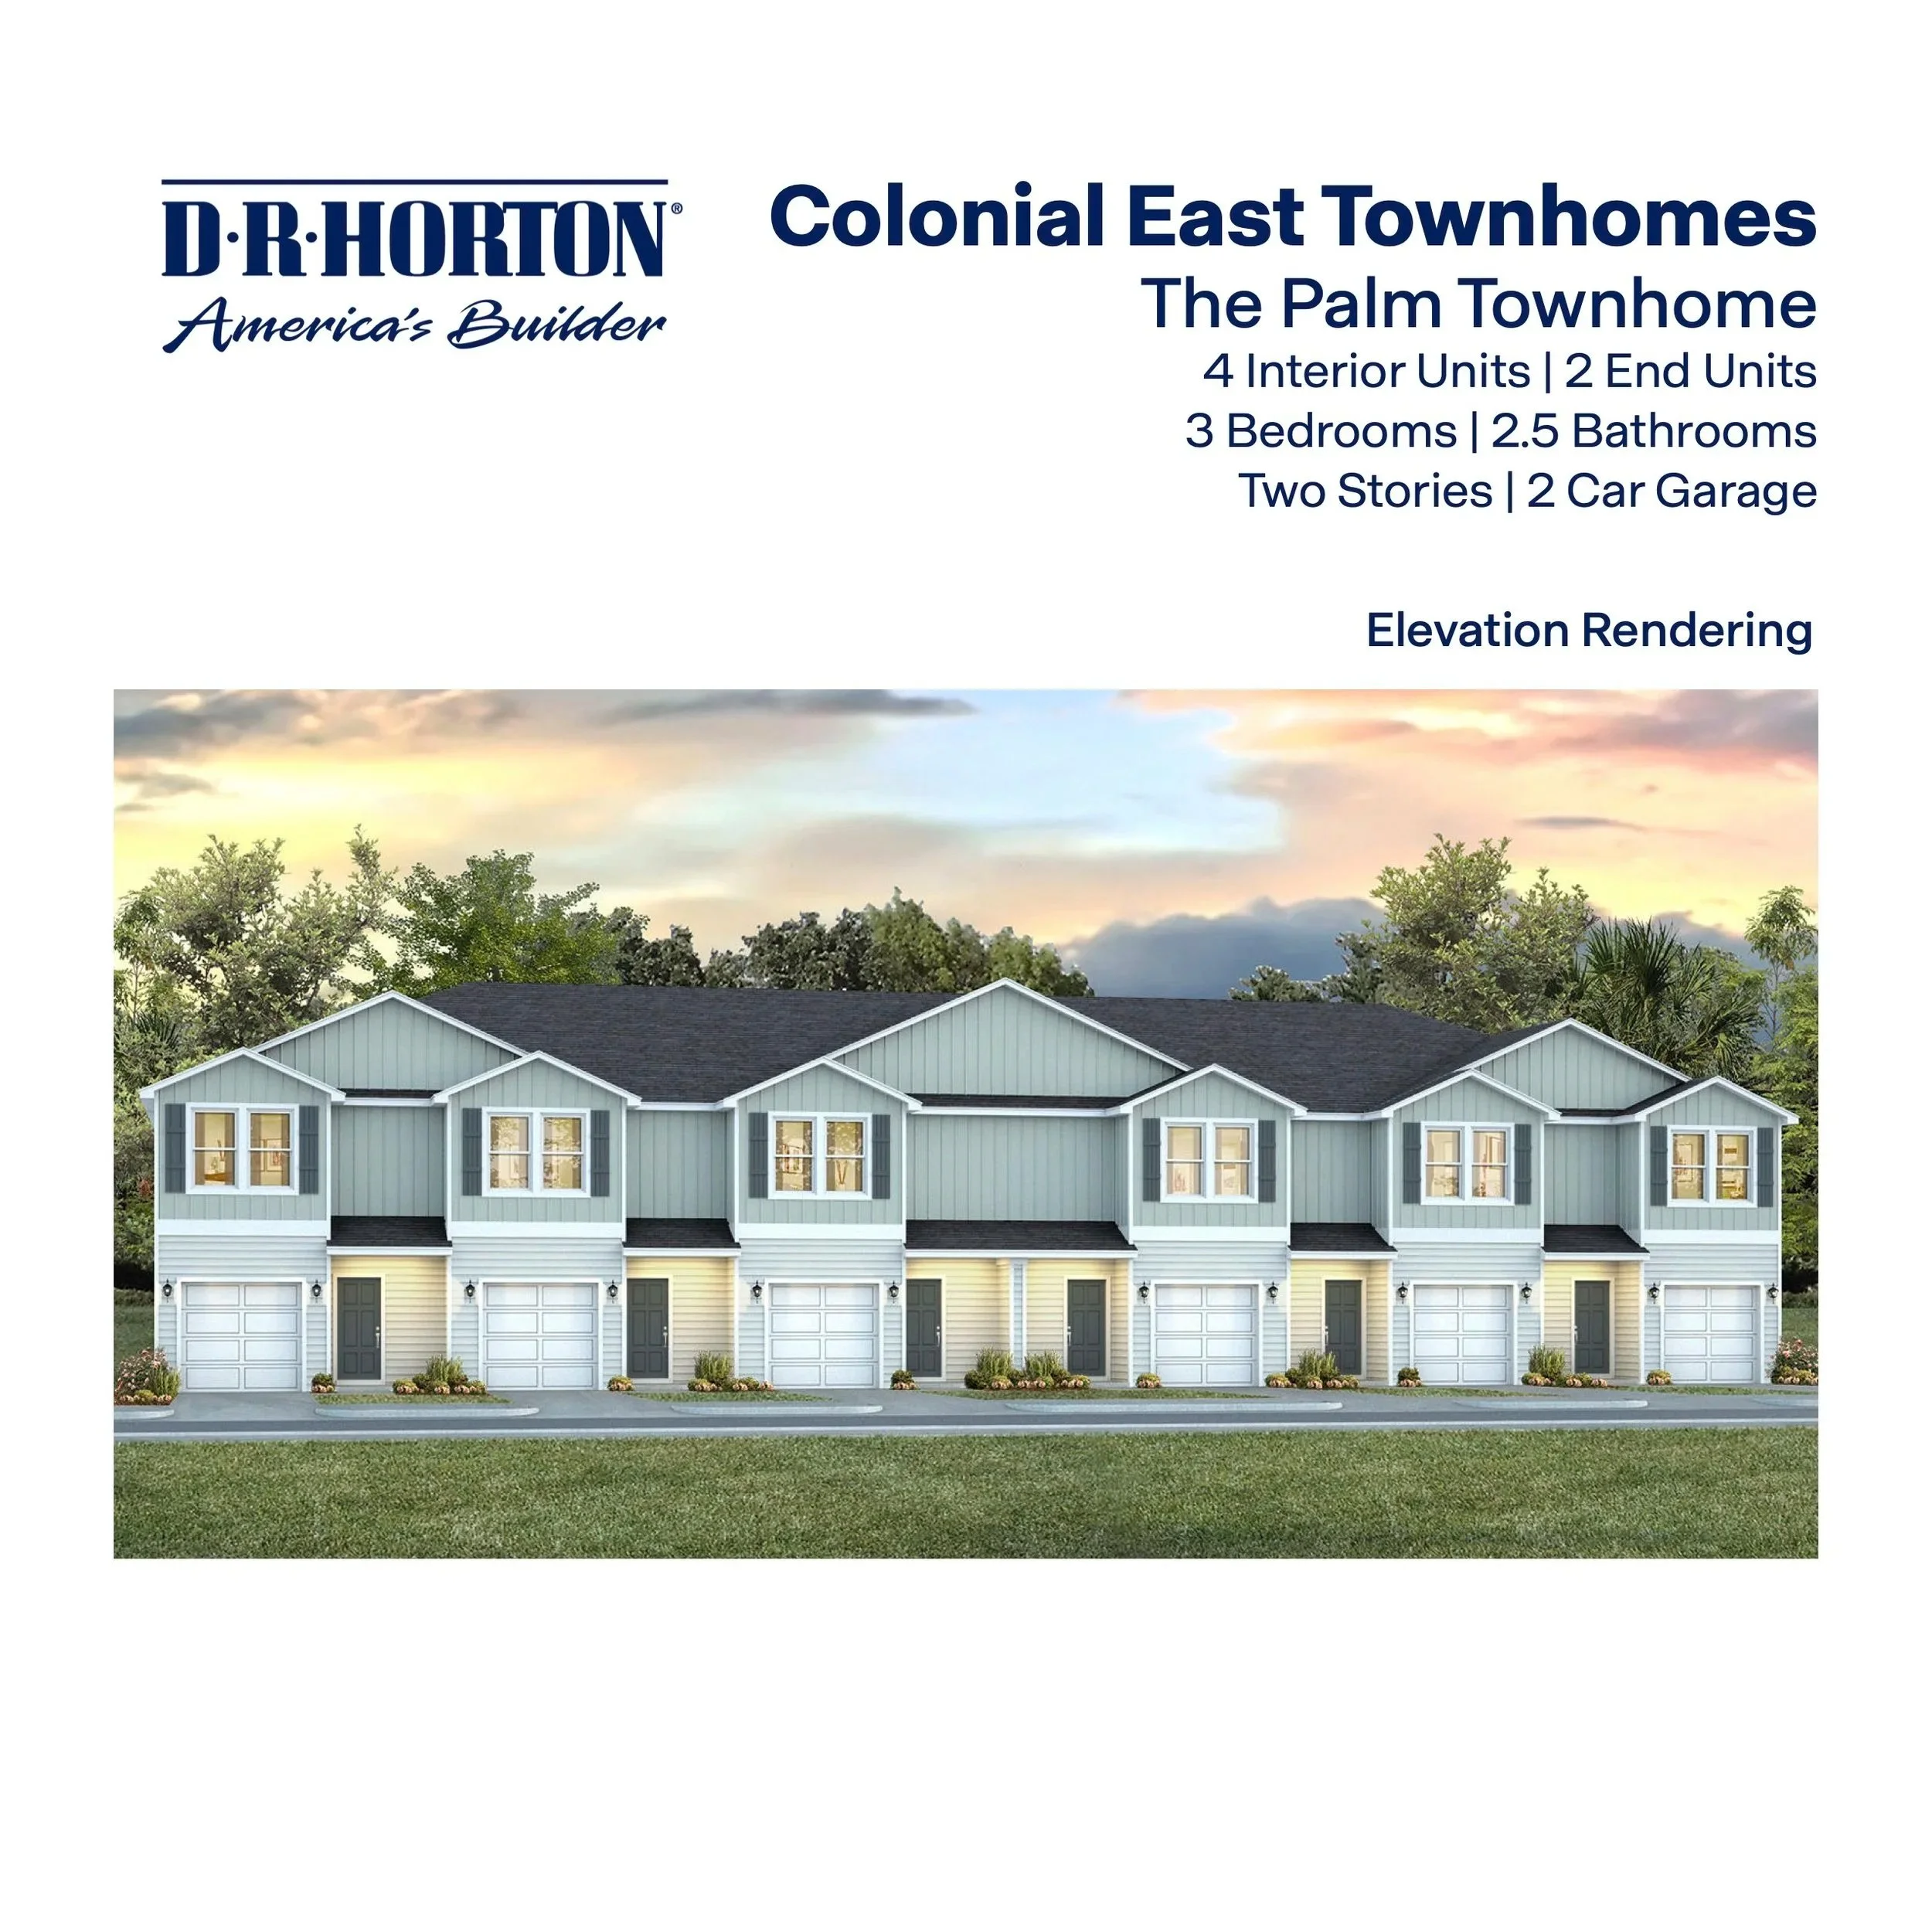
![The Palm Townhome Floor Plan in Panama City Beach, FL]()
The Palm Townhome in Colonial East
3 Bedrooms / 2 Bathrooms - 1,459 SF