-
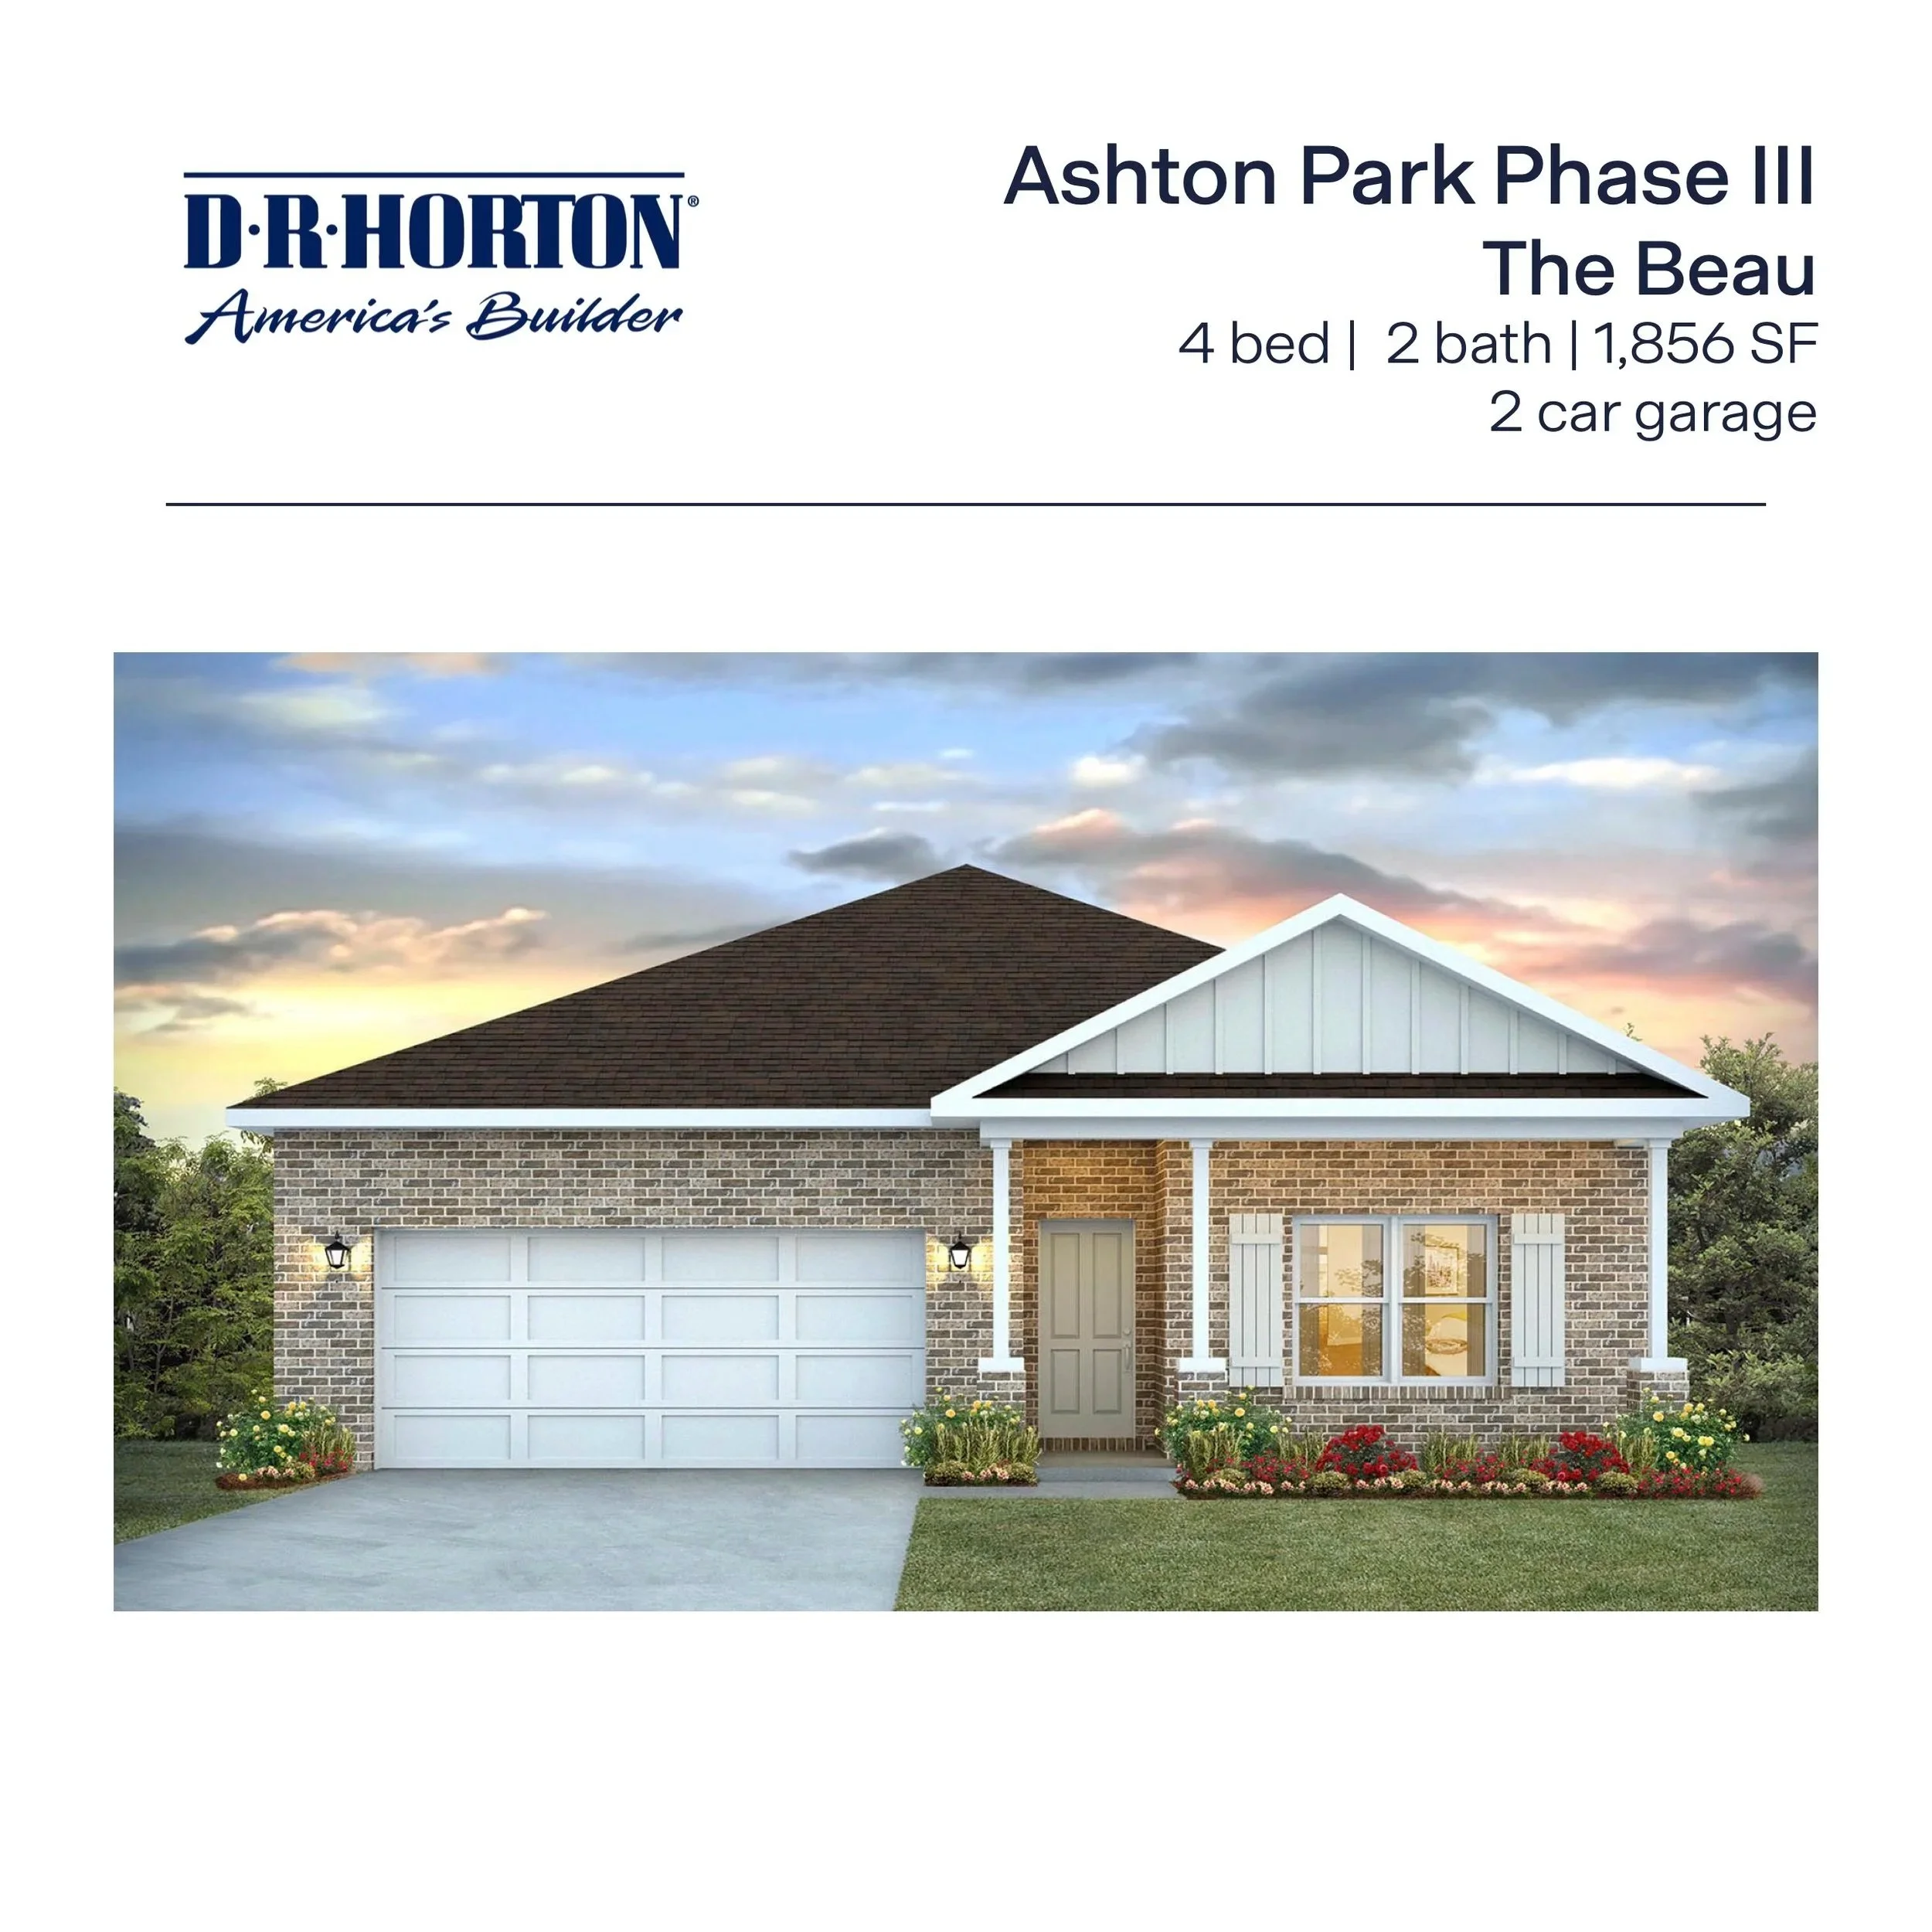
![The Beau Floor Plan in Freeport, FL]()
The Beau in Ashton Park
4 Bedroom / 2 Bathrooms - 1,856 Sq Ft
-
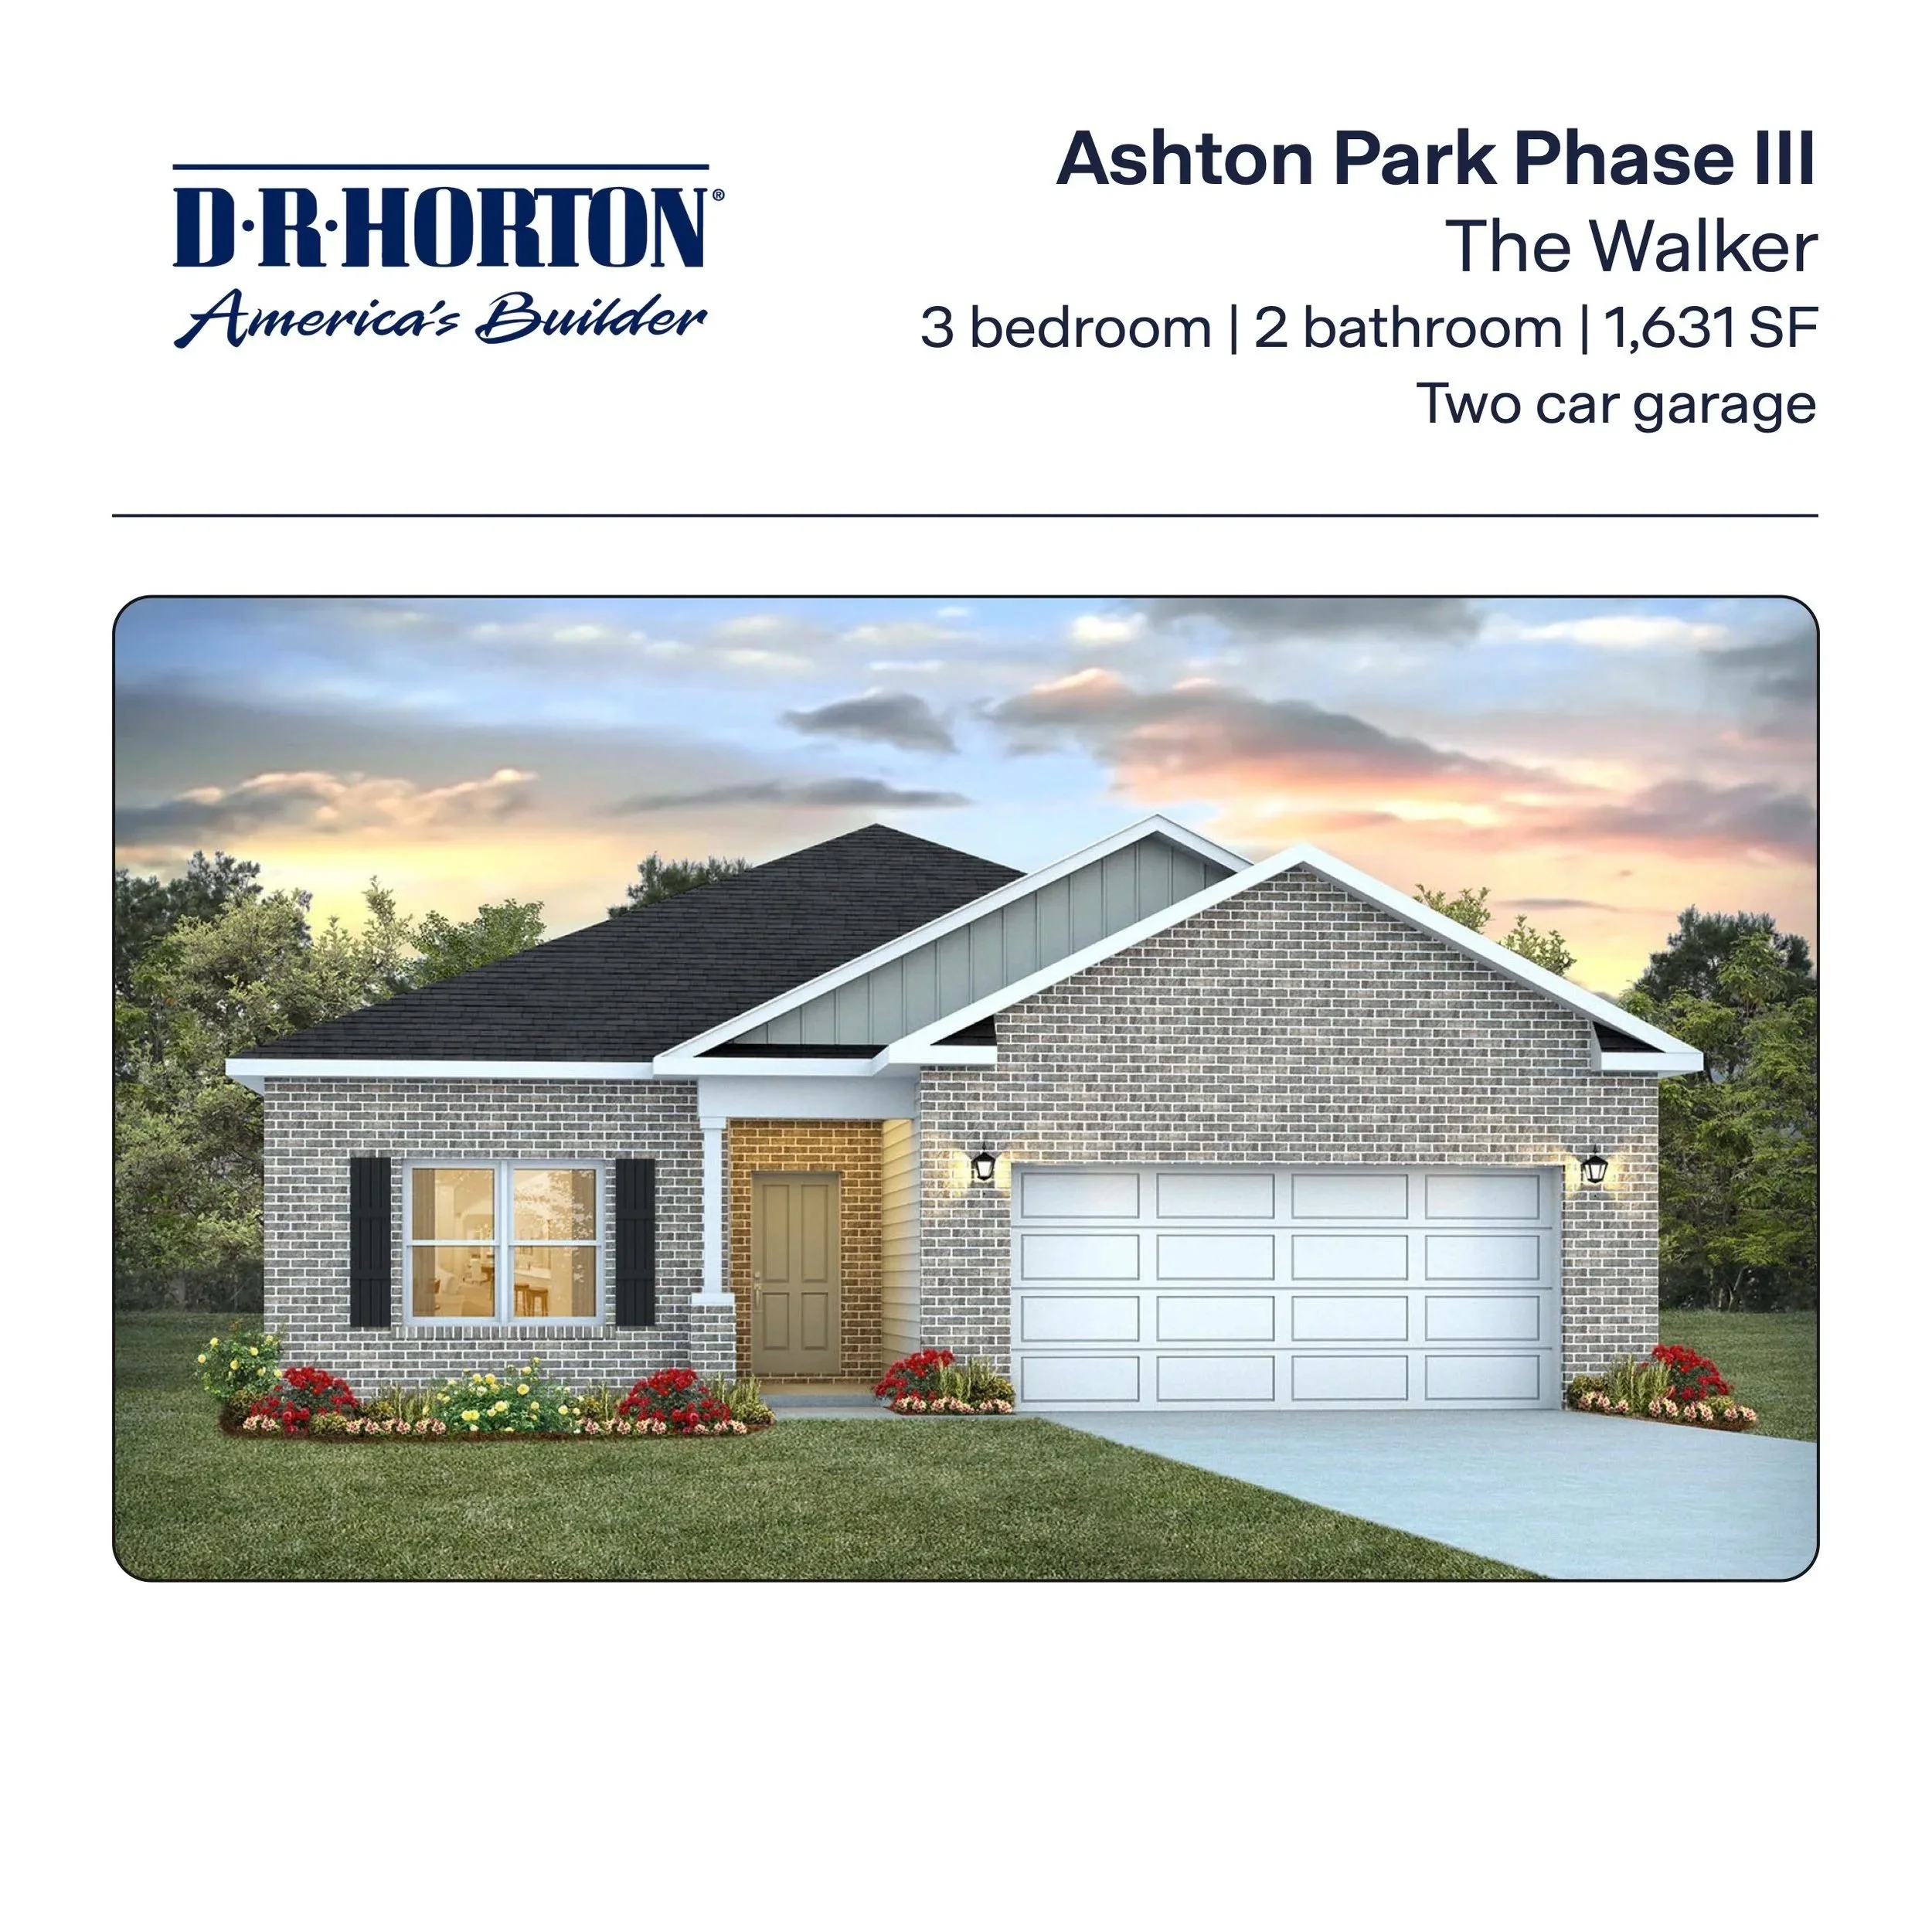
![The Walker Floor Plan in Freeport, FL]()
The Walker in Ashton Park
3 Bedroom / 2 Bathroom - 1,631 Sq Ft
-
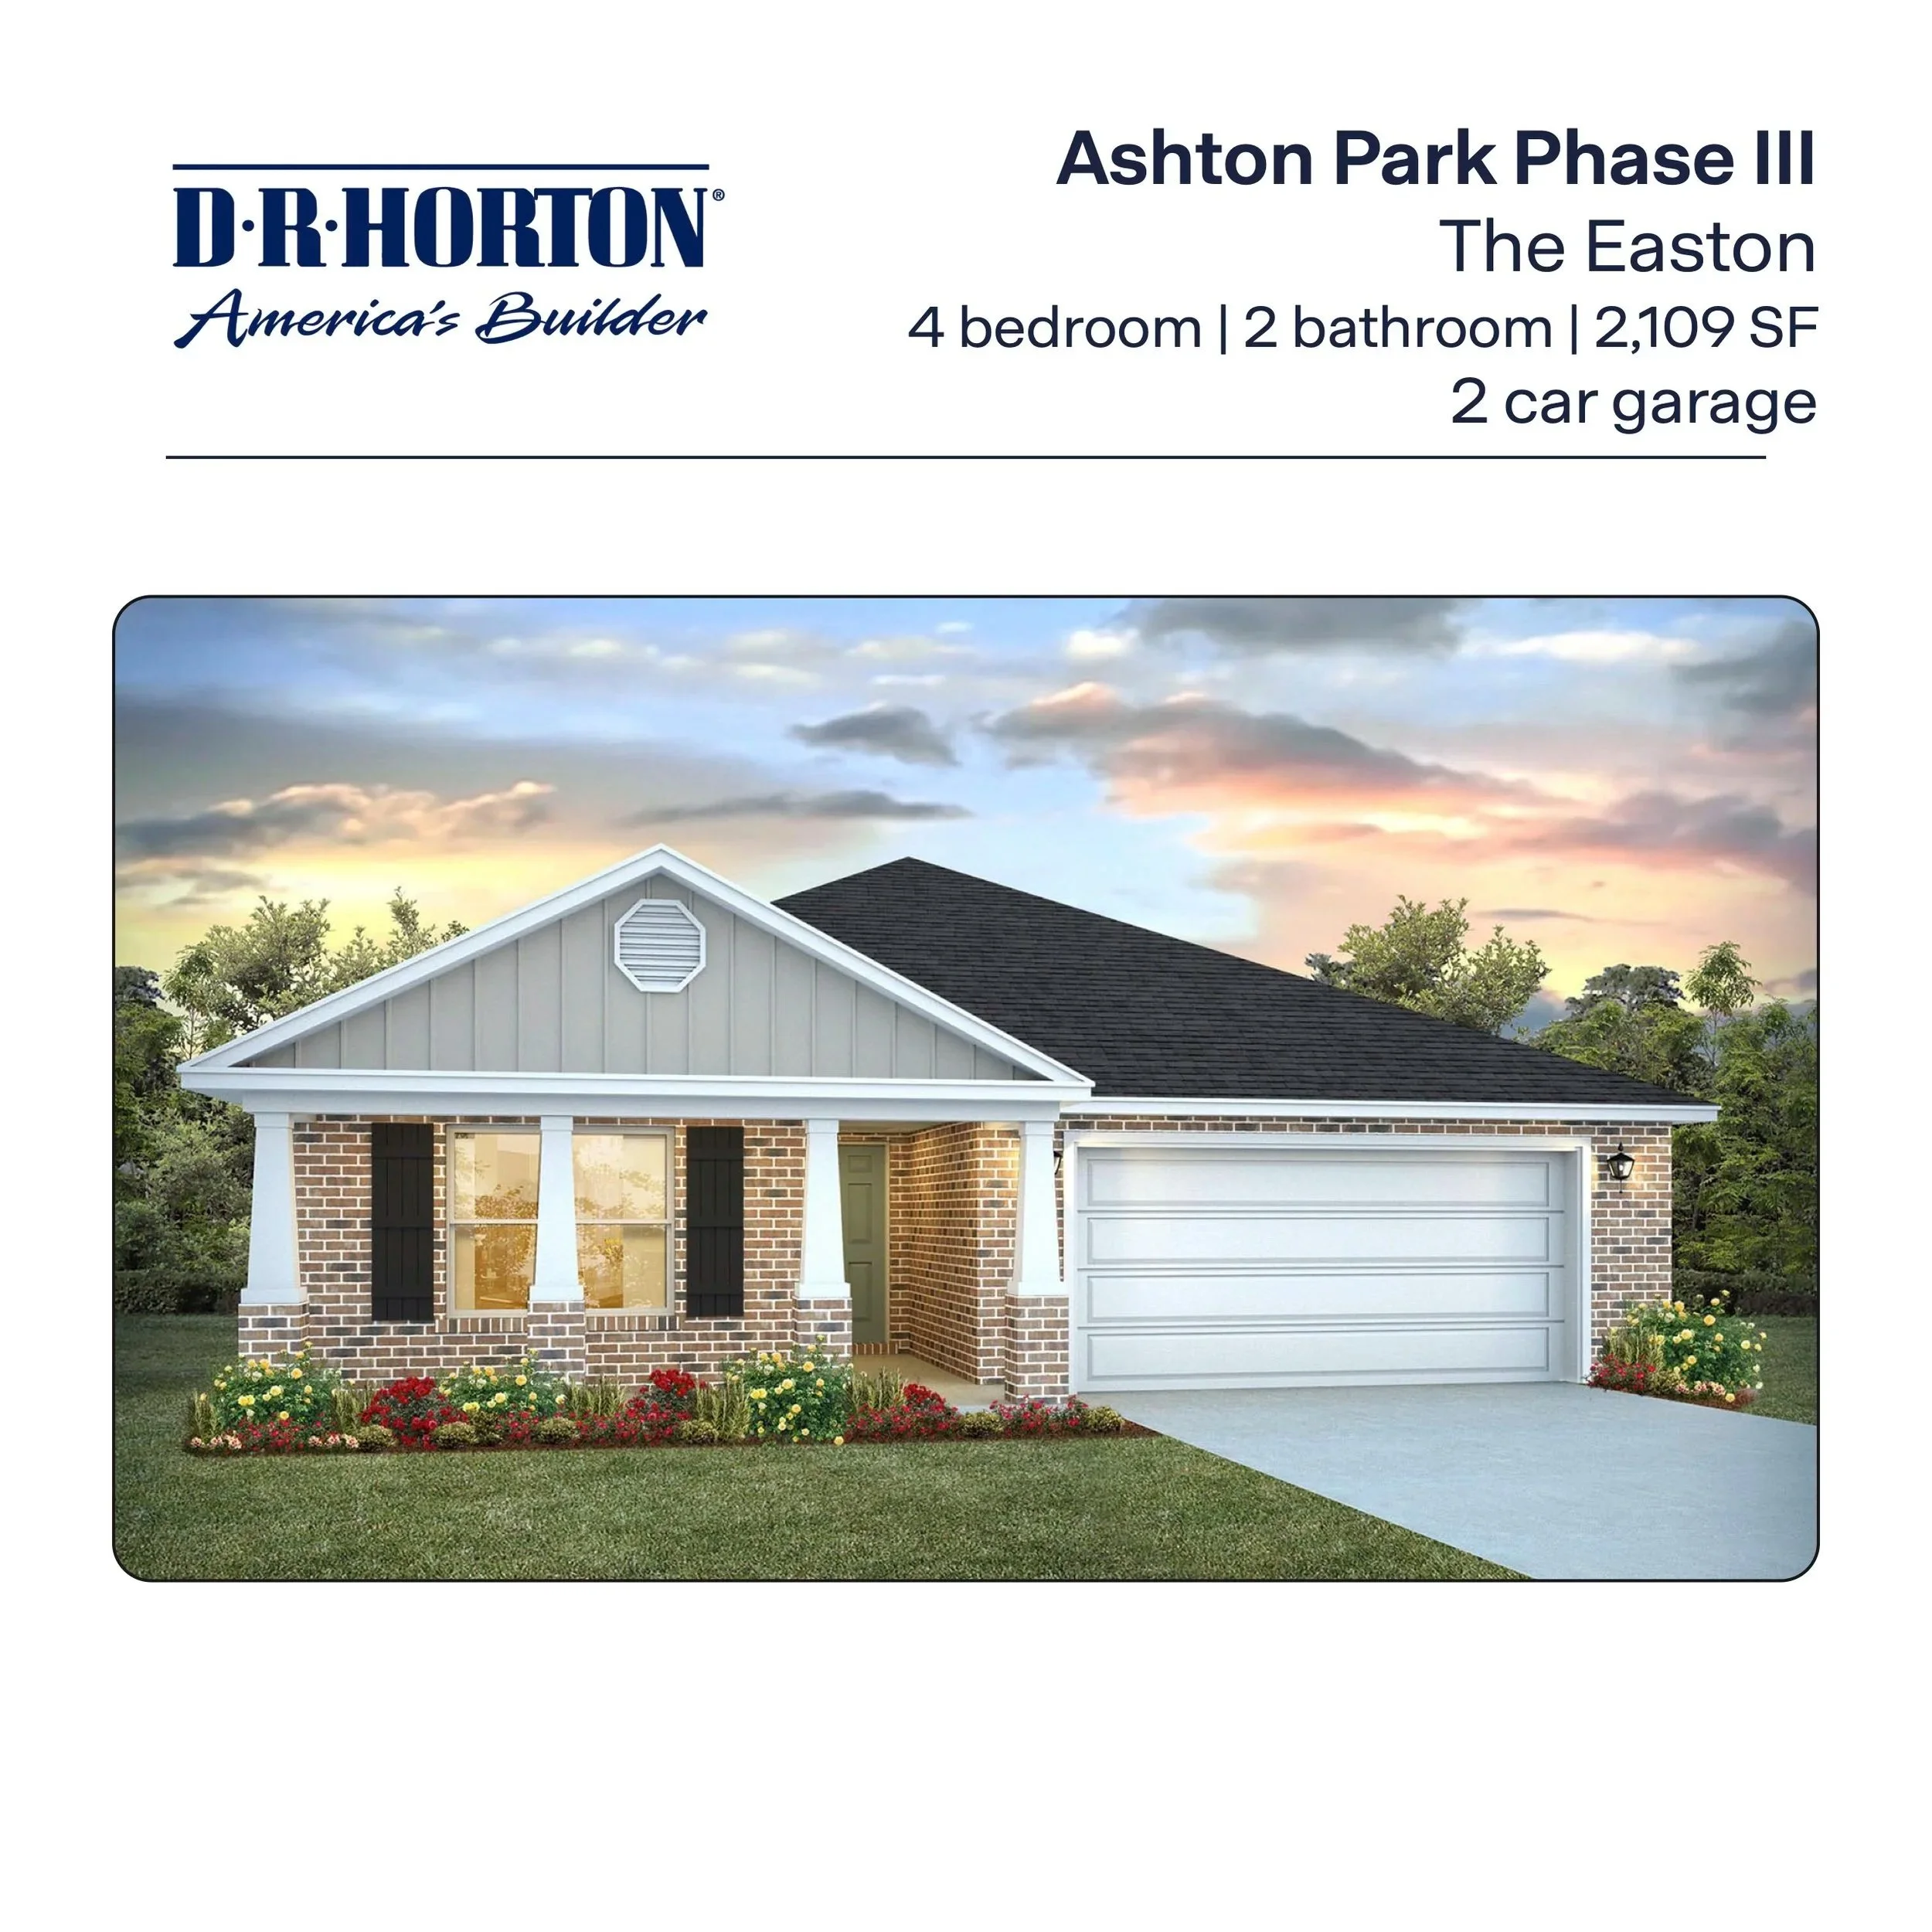
![The Easton Floor Plan in Freeport, FL]()
The Easton in Ashton Park
4 Bedroom / 2 Bathroom - 2,109 Sq Ft
-
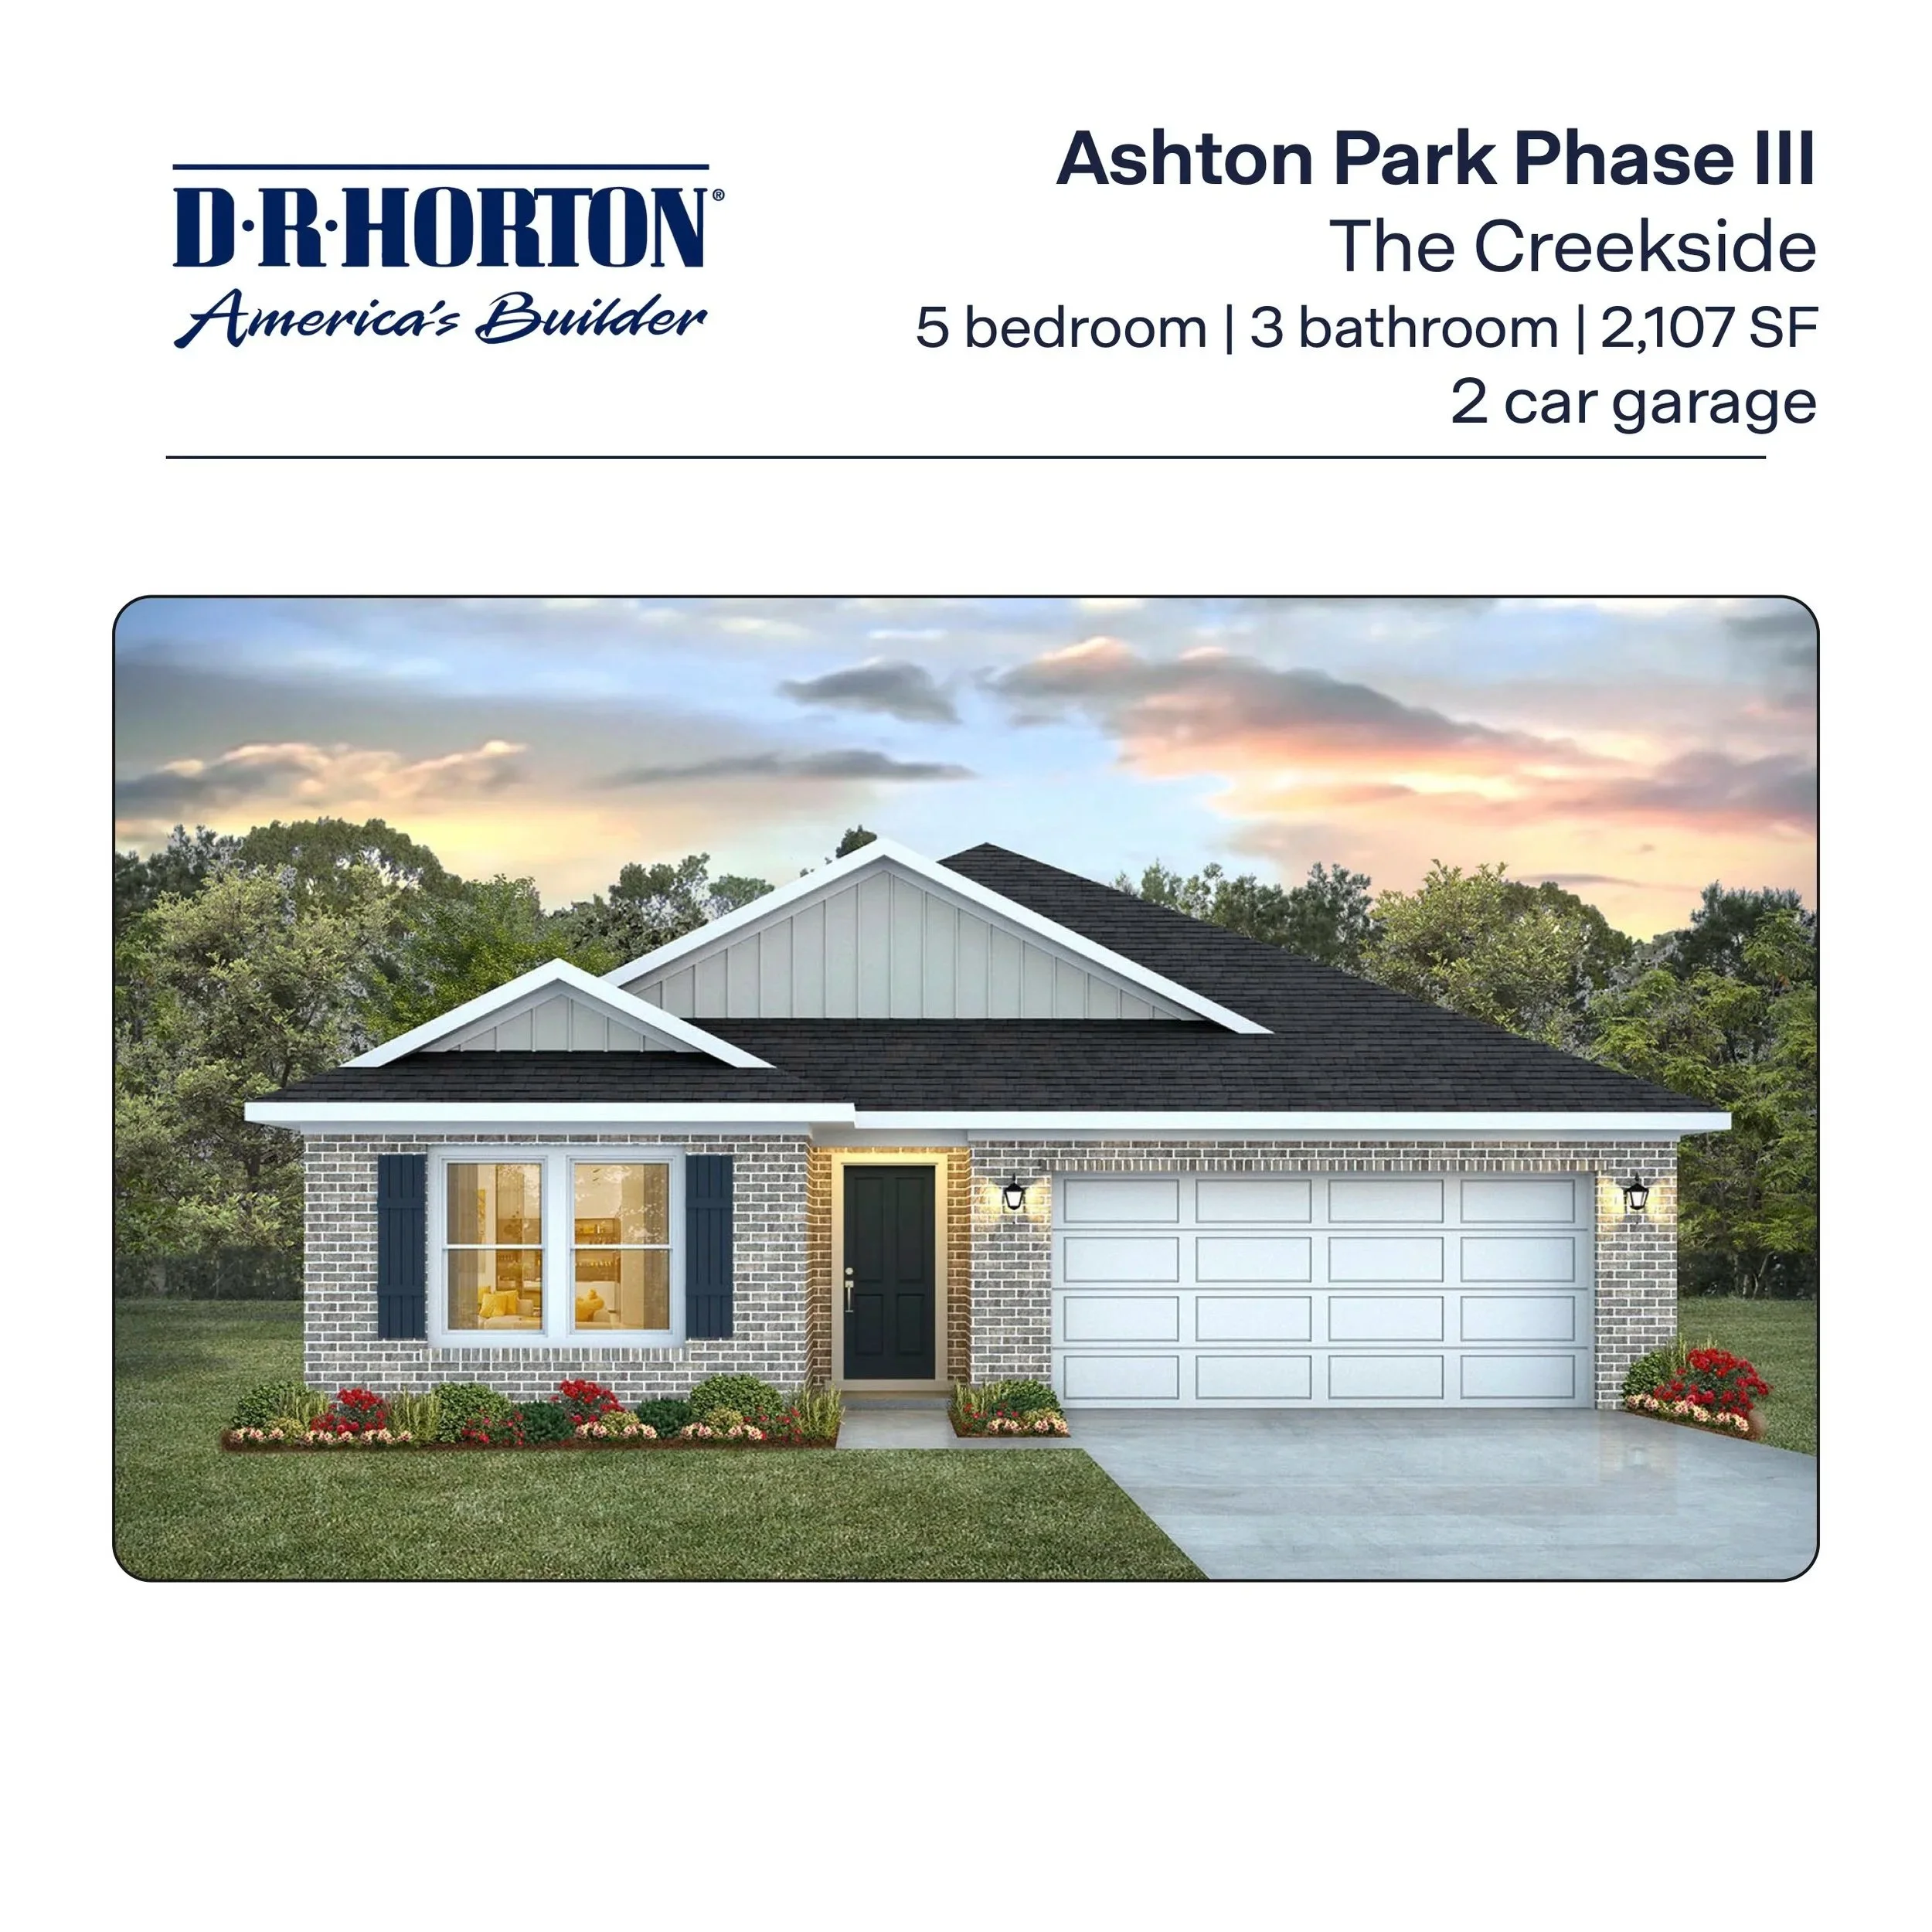
![The Creekside Plan in Freeport, FL]()
The Creekside in Ashton Park
5 Bedroom / 3 Bathroom - 2,107 Sq Ft
-
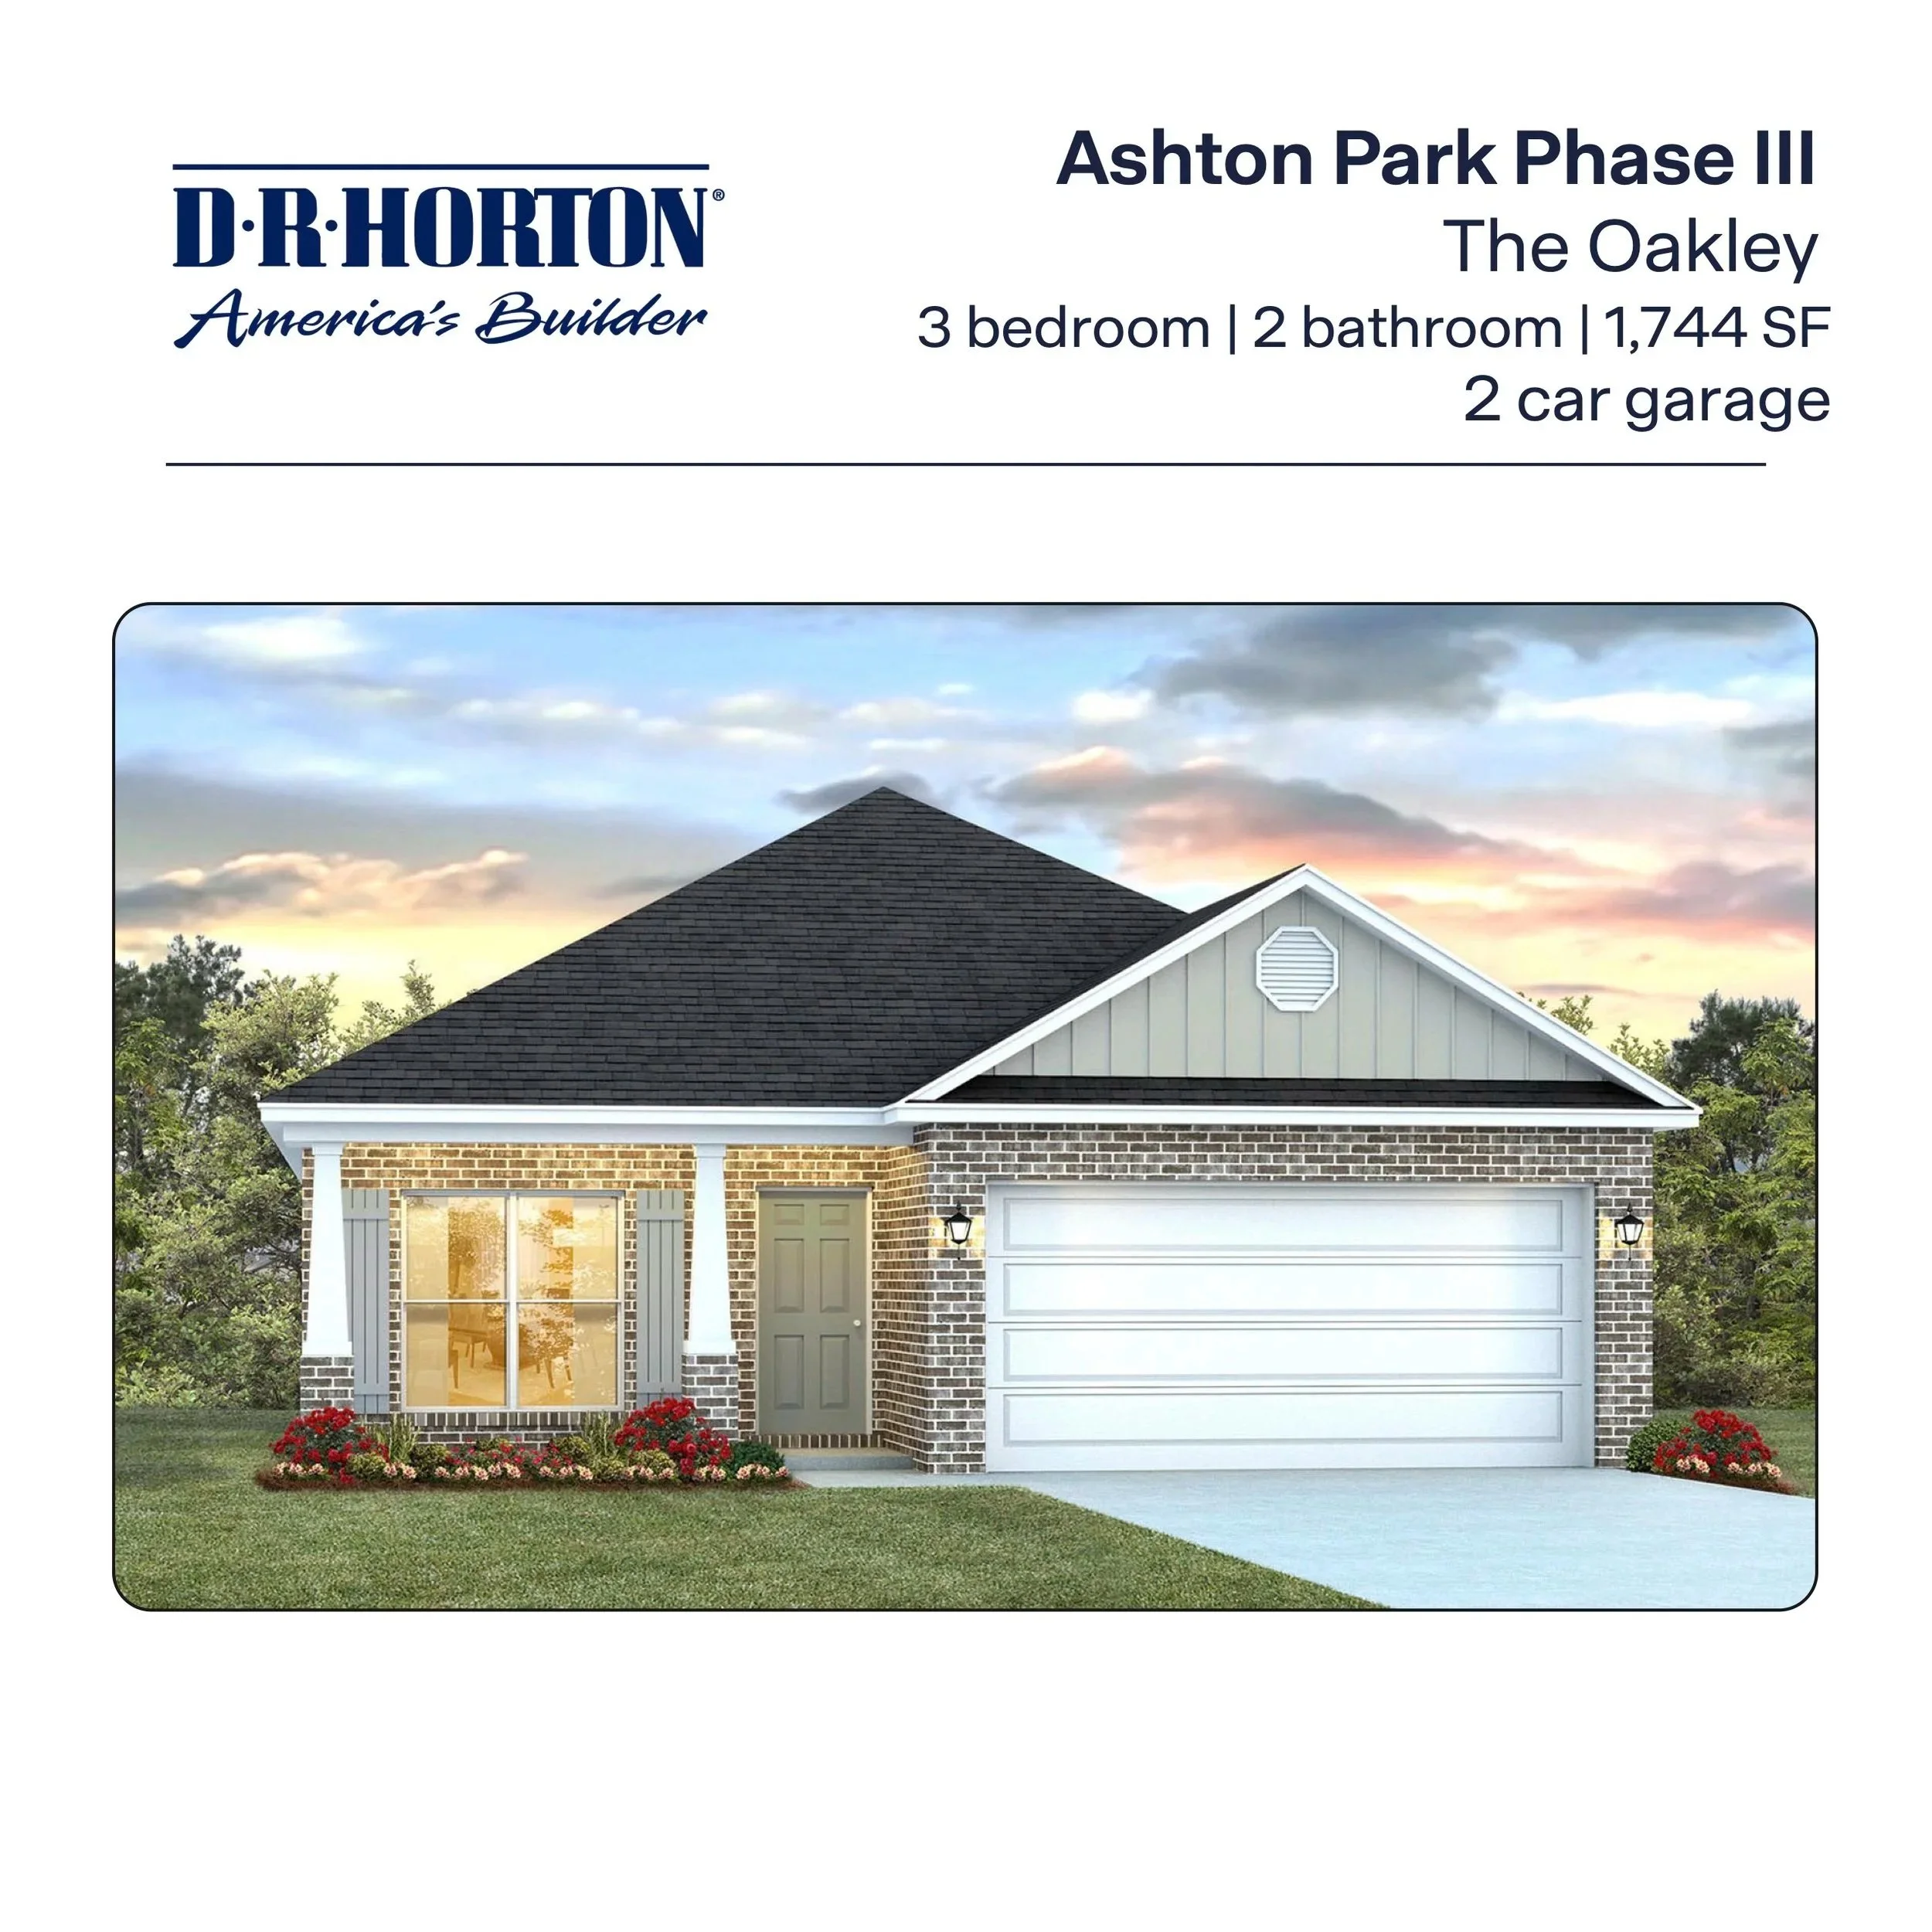
![The Oakley Floor Plan in Freeport, FL]()
The Oakley in Ashton Park
3 Bedroom / 2 Bathroom - 1,744 Sq Ft
-
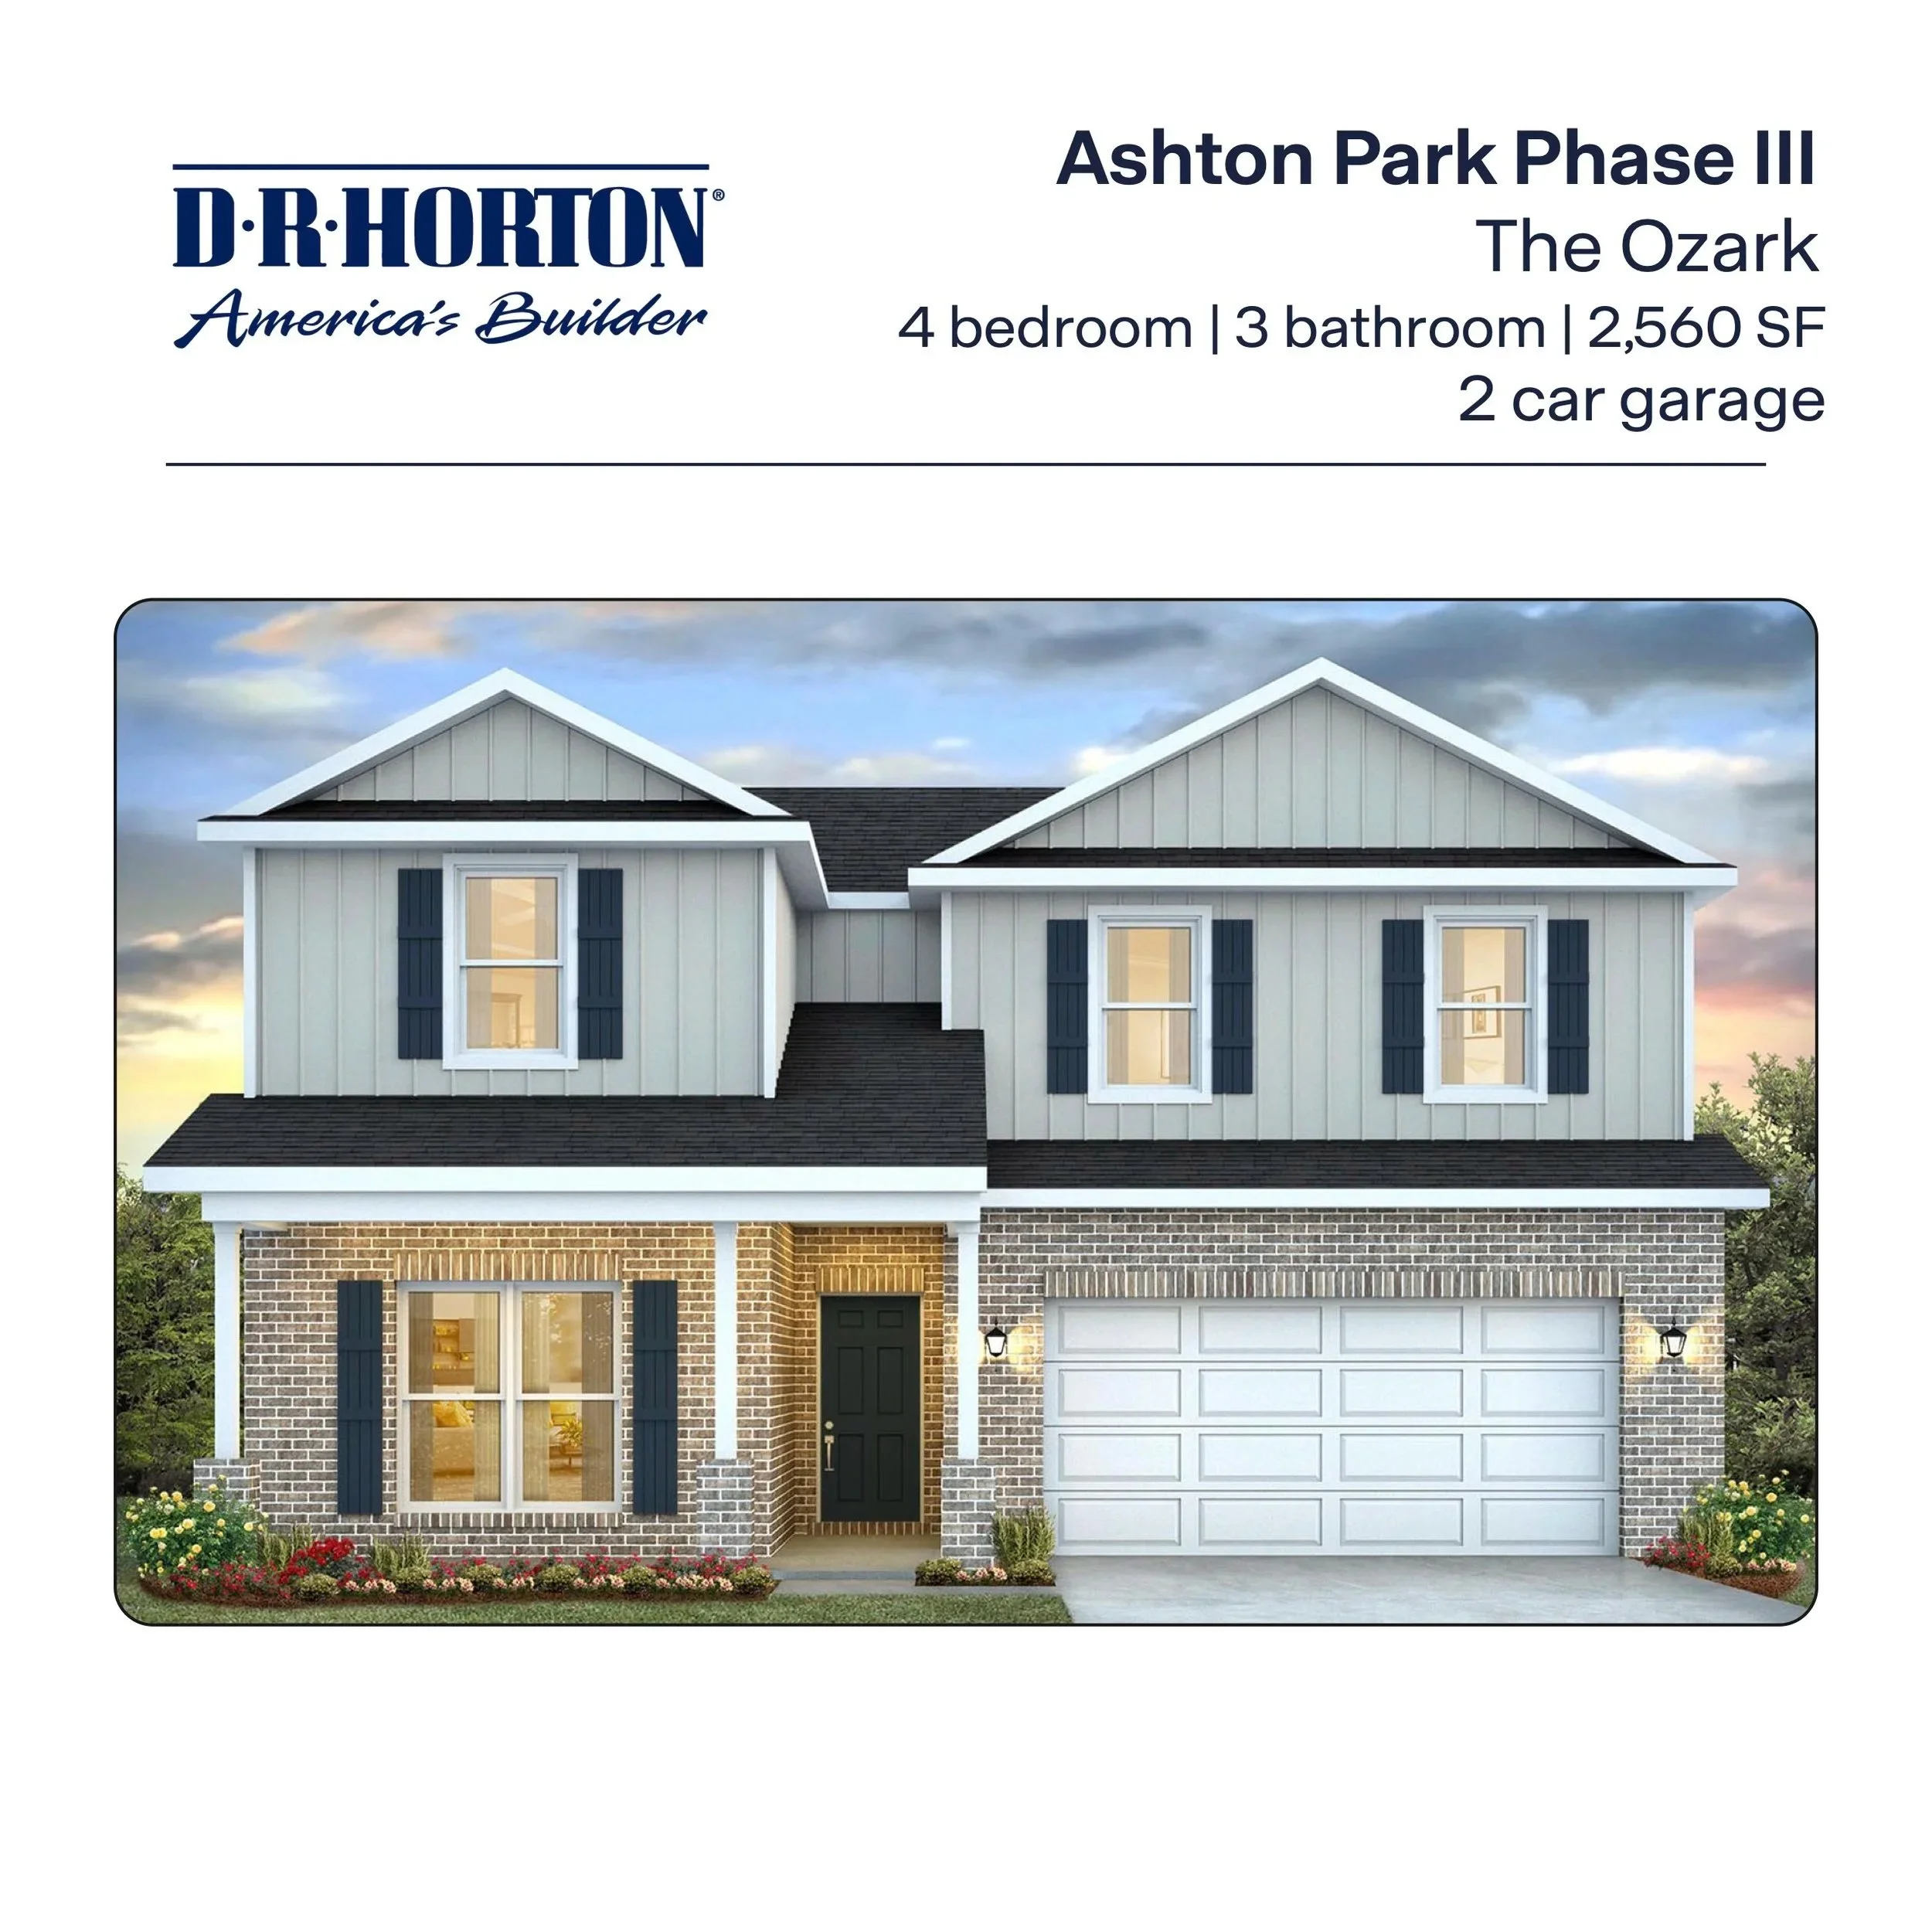
![The Ozark Floor Plan in Freeport, FL]()
The Ozark in Ashton Park
4 Bedroom / 3 Bathroom - 2,560 Sq Ft
-
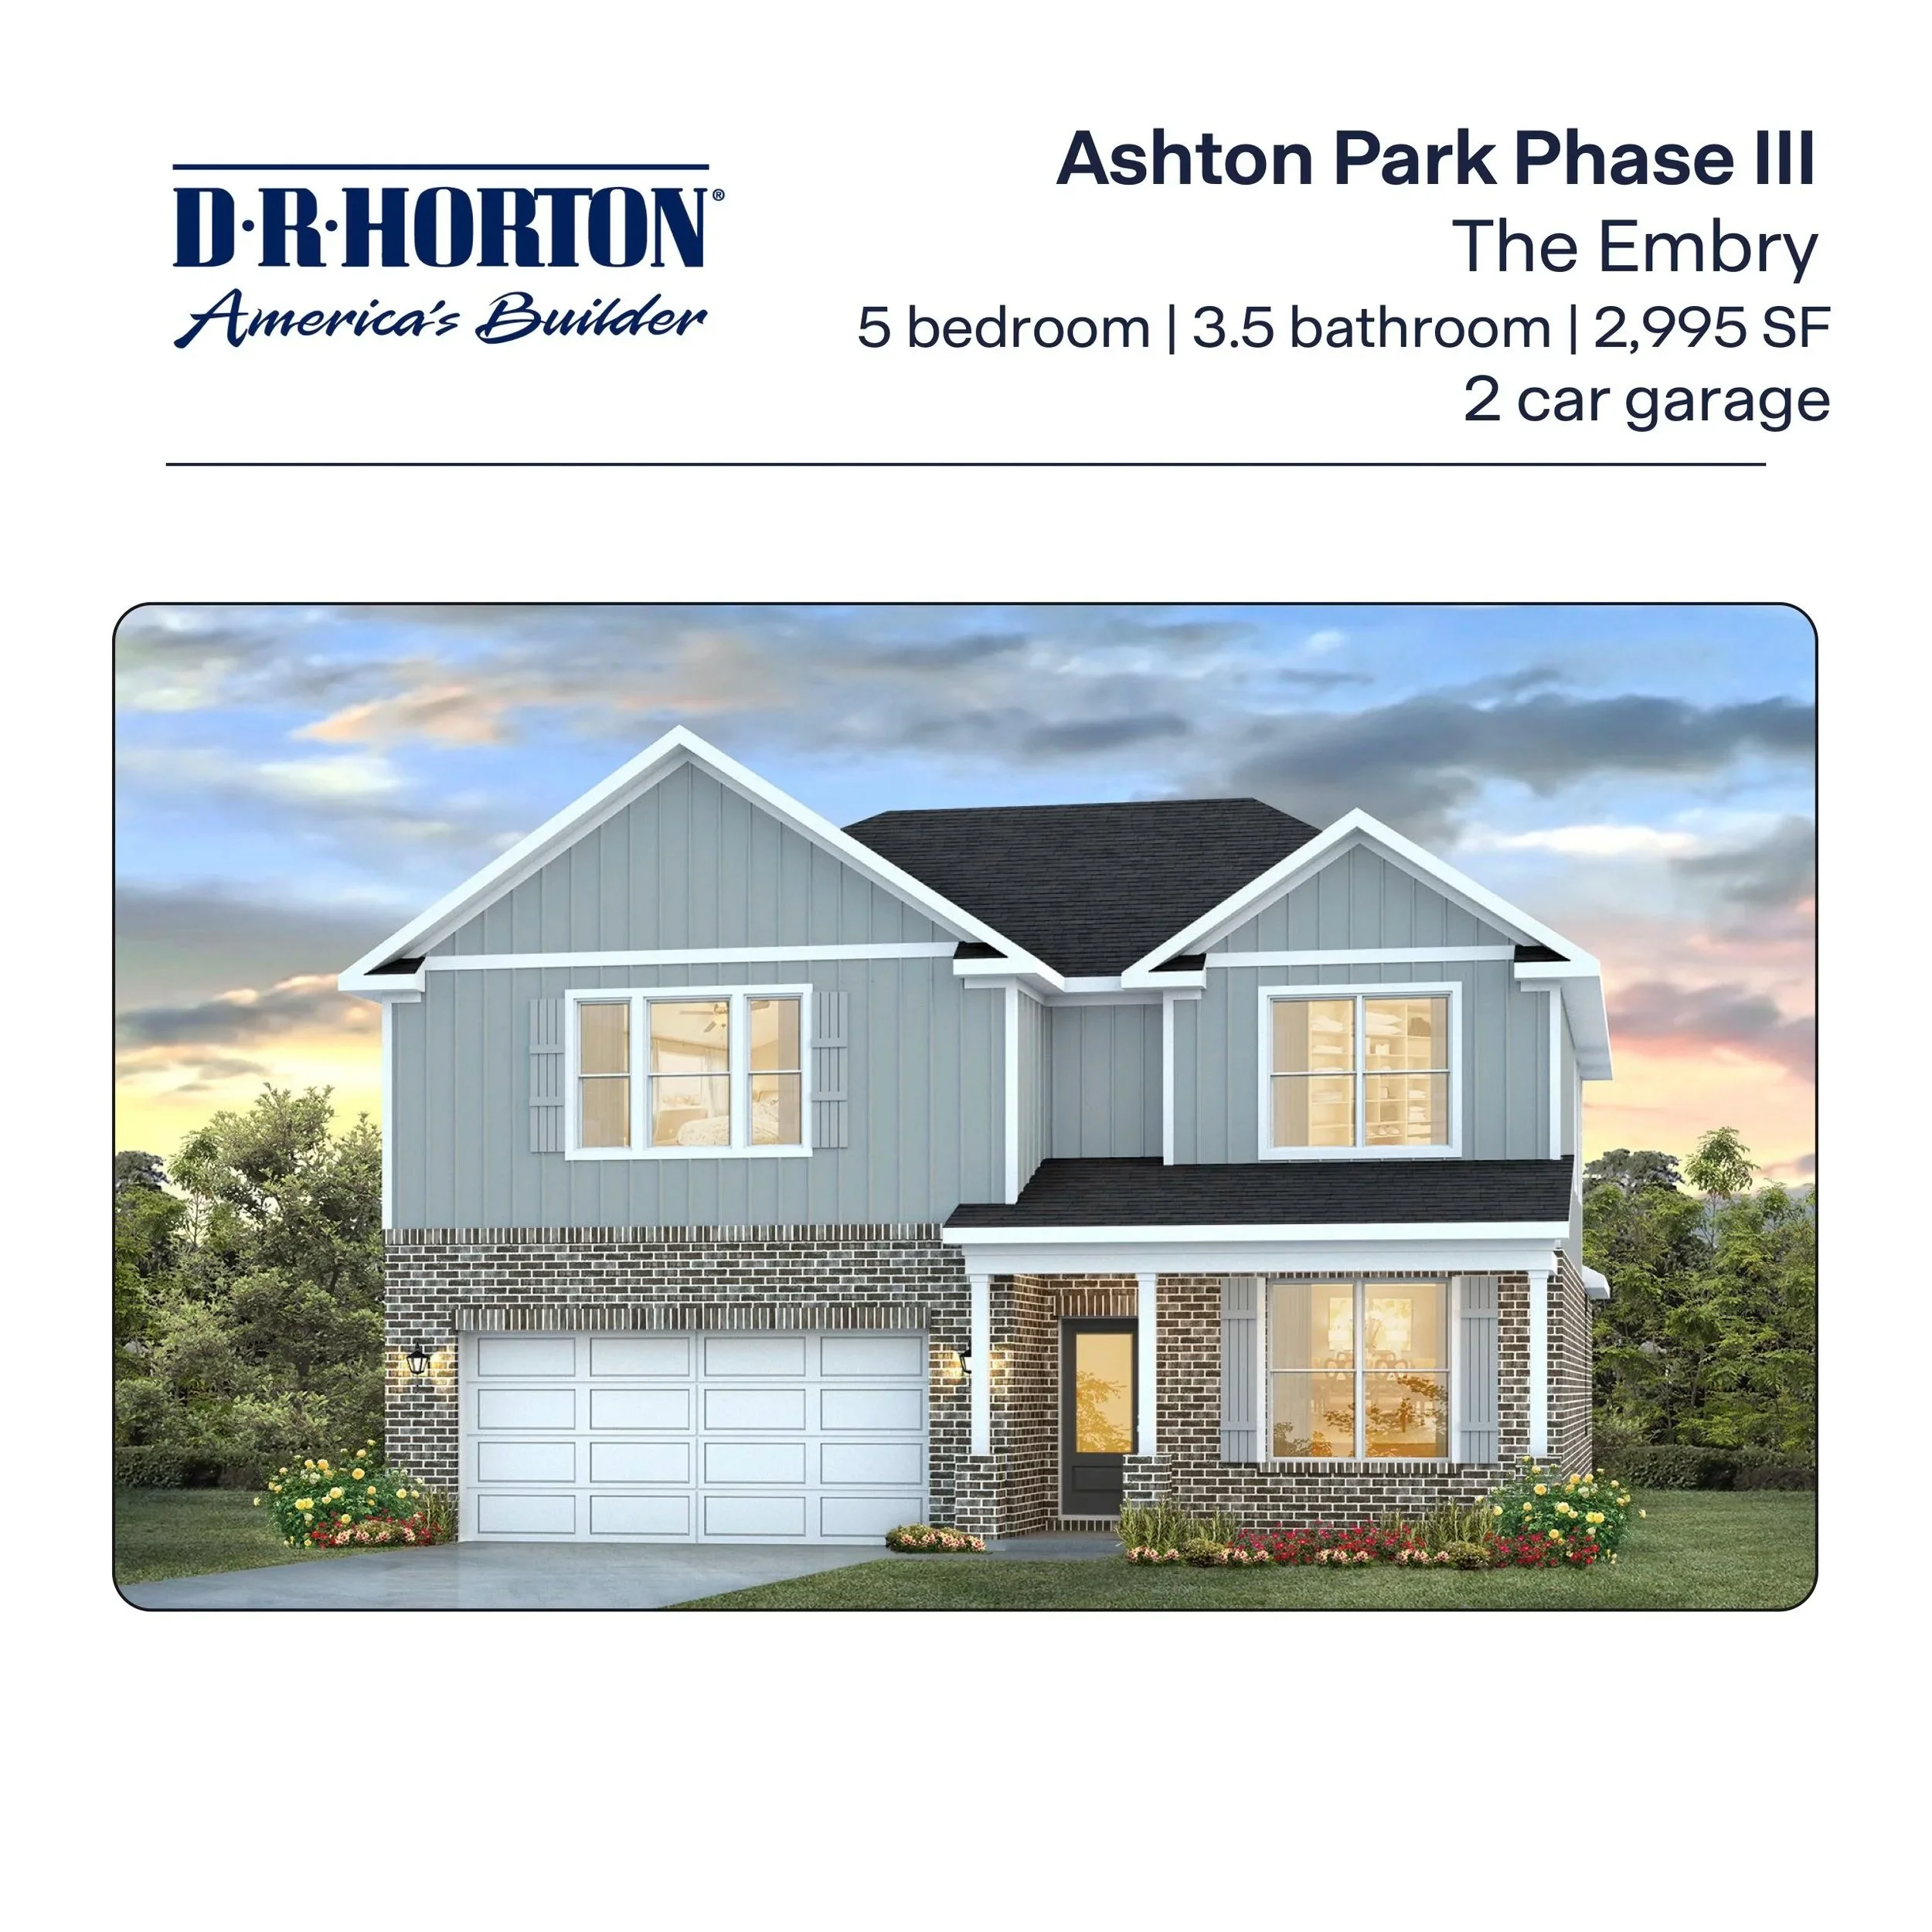
![The Embry Floor Plan in Freeport, FL]()
The Embry in Ashton Park
5 Bedroom / 3.5 Bathroom - 2,995 Sq Ft
-
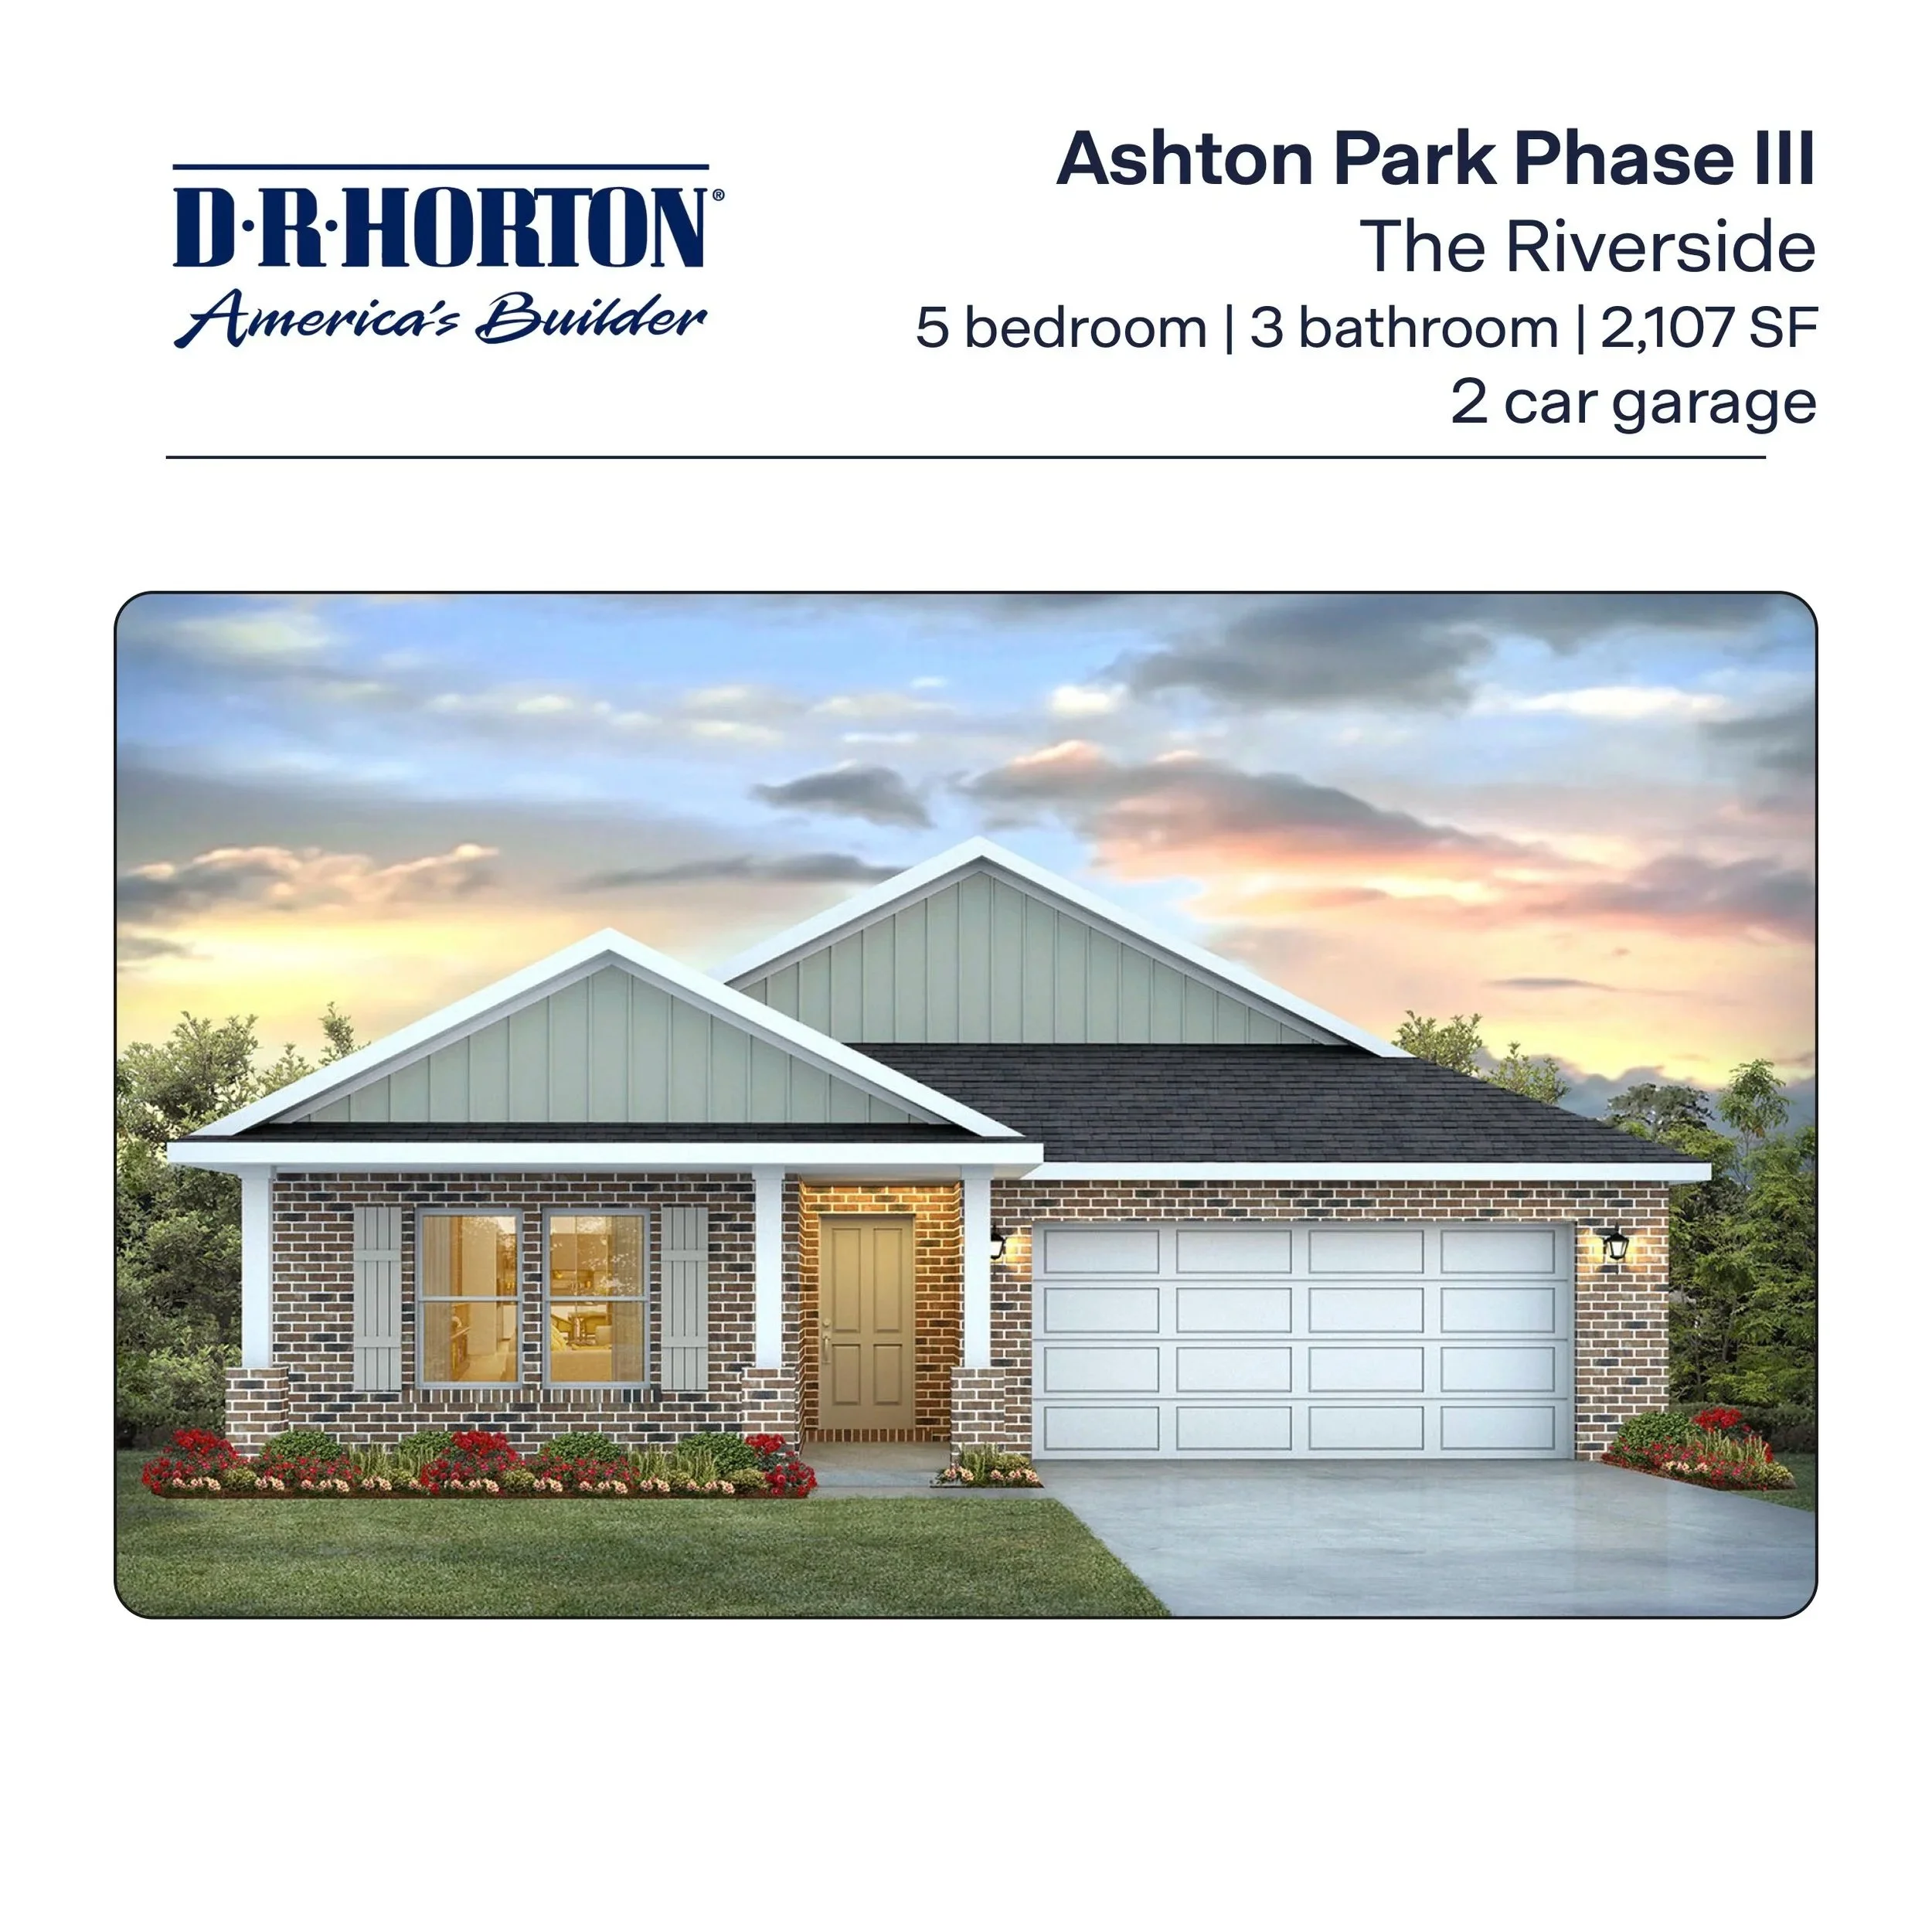
![The Riverside Floor Plan in Freeport, FL]()
The Riverside in Ashton Park
5 Bedroom / 3 Bathroom - 2,107 Sq Ft